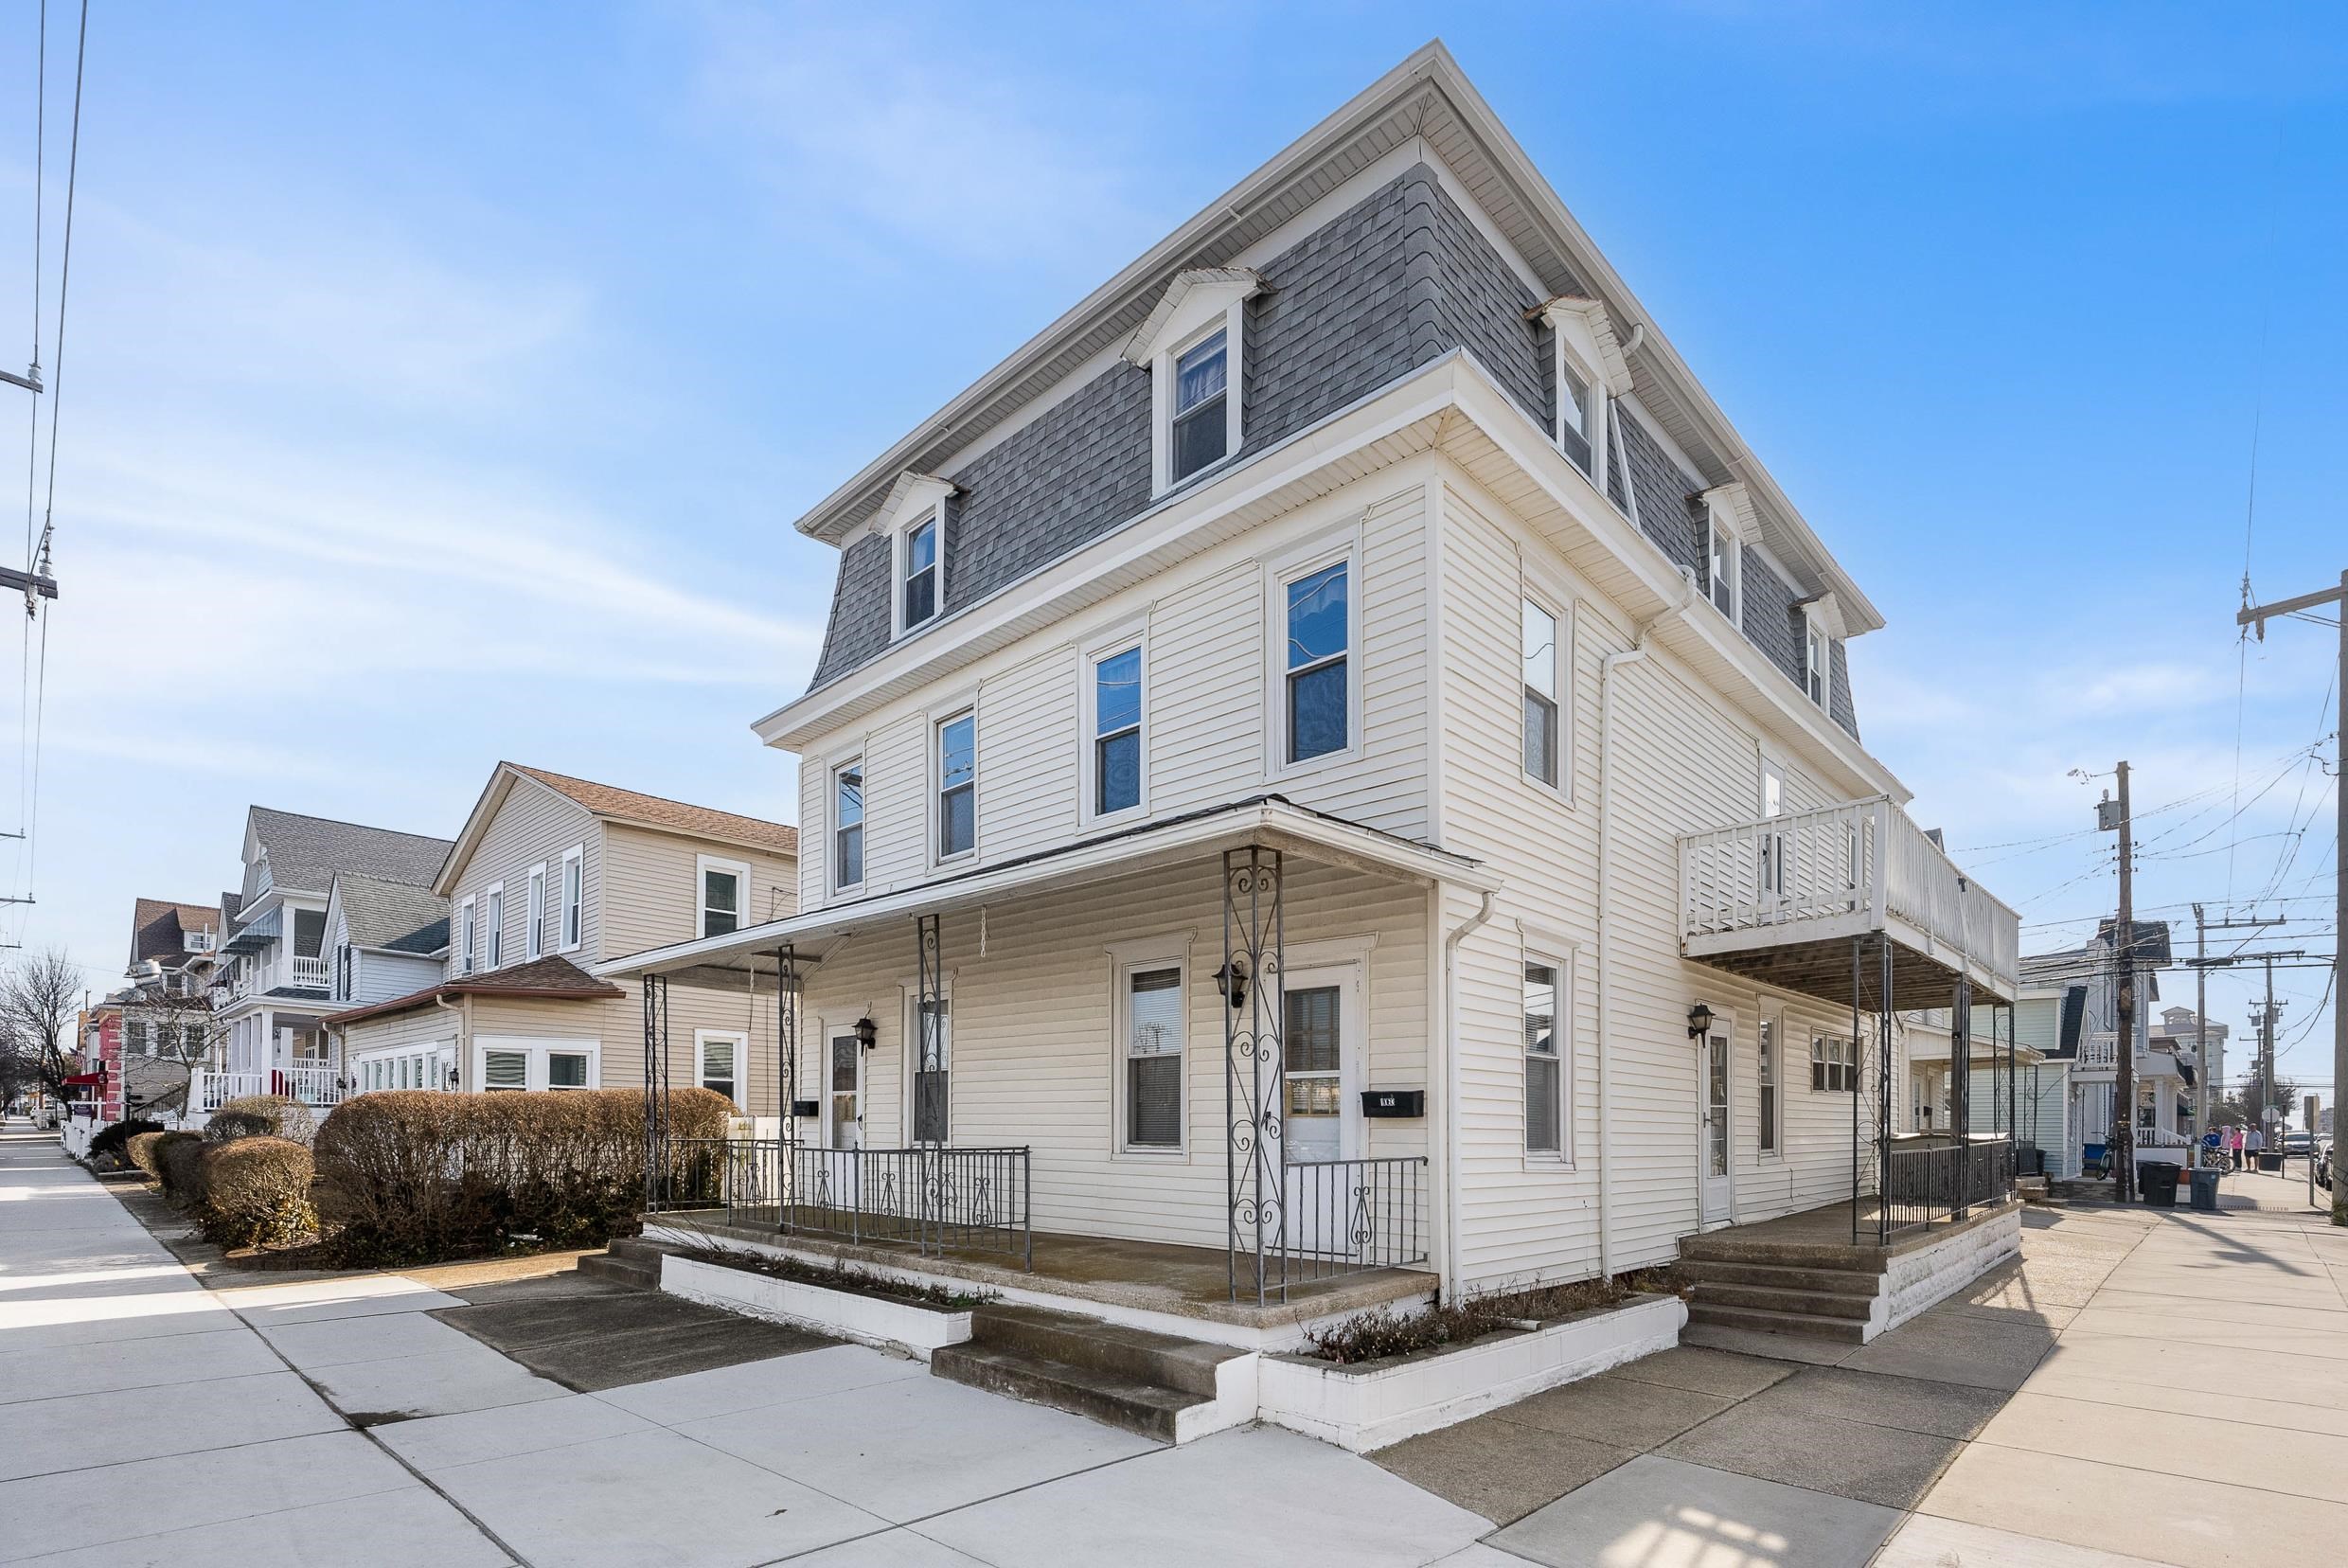
White multi-story home with gray shingle upper story, covered porch, and side balcony.
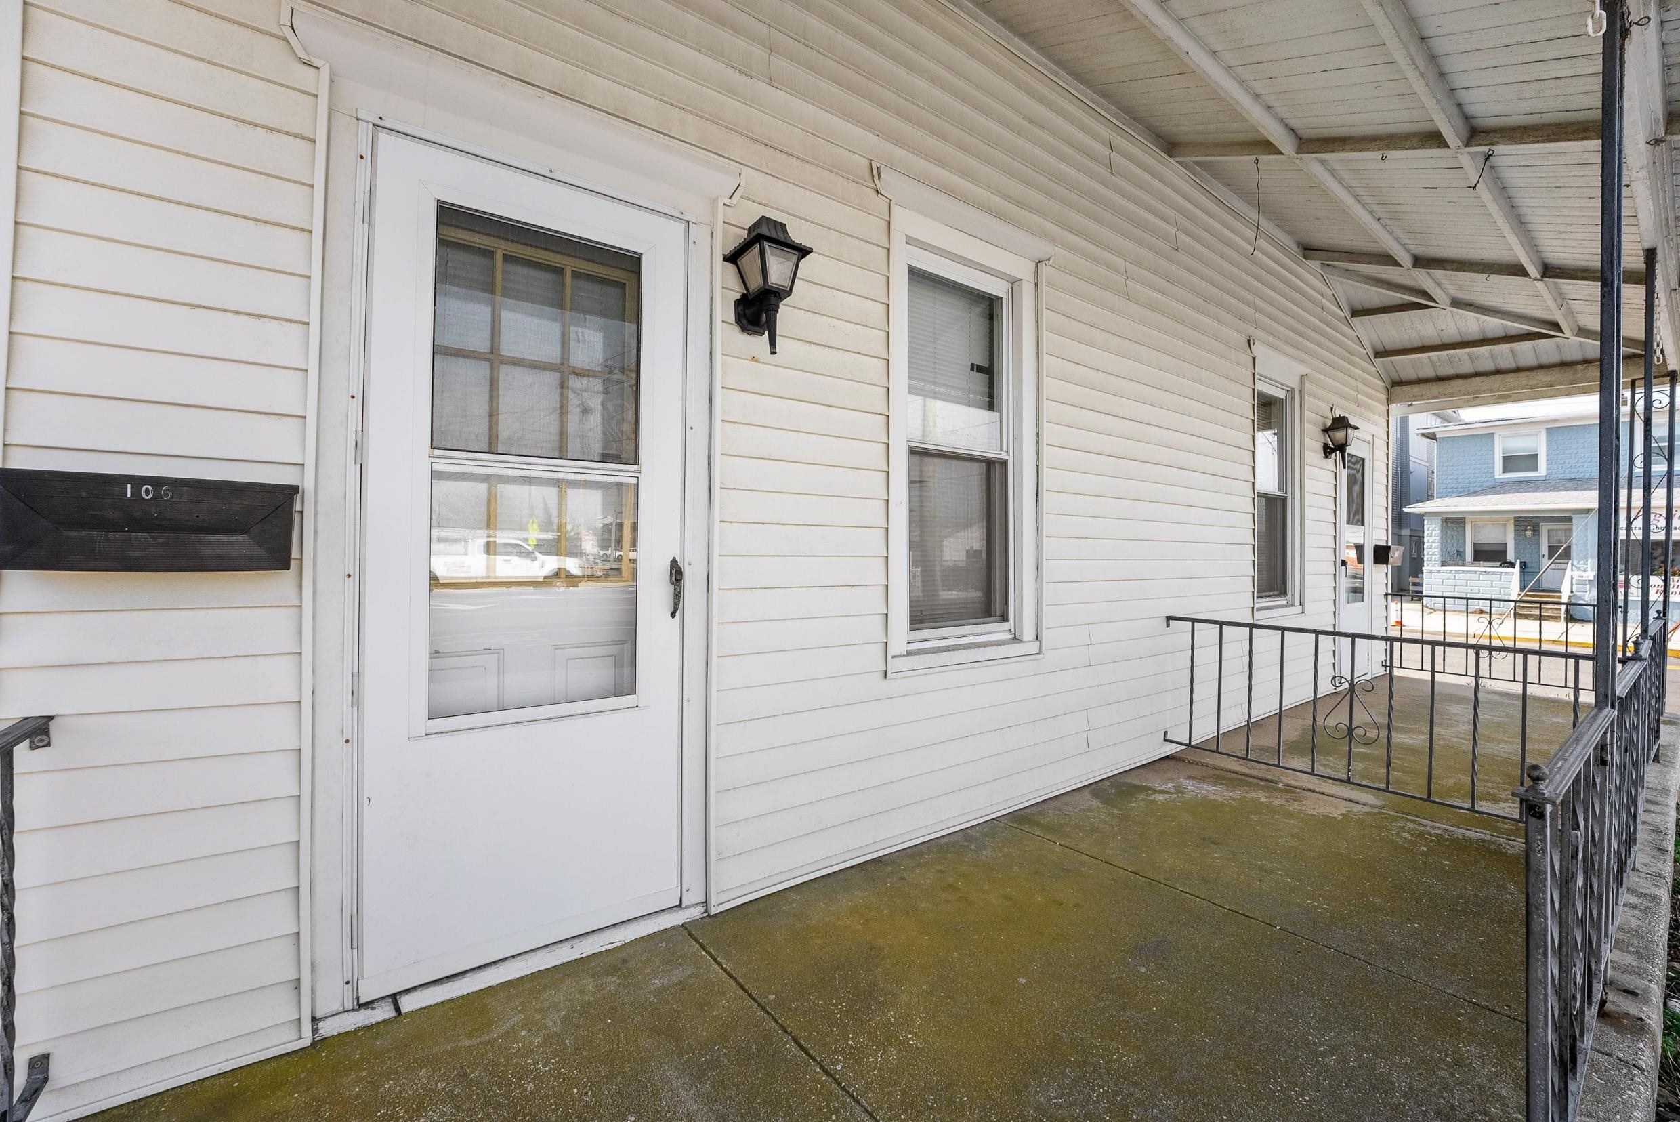
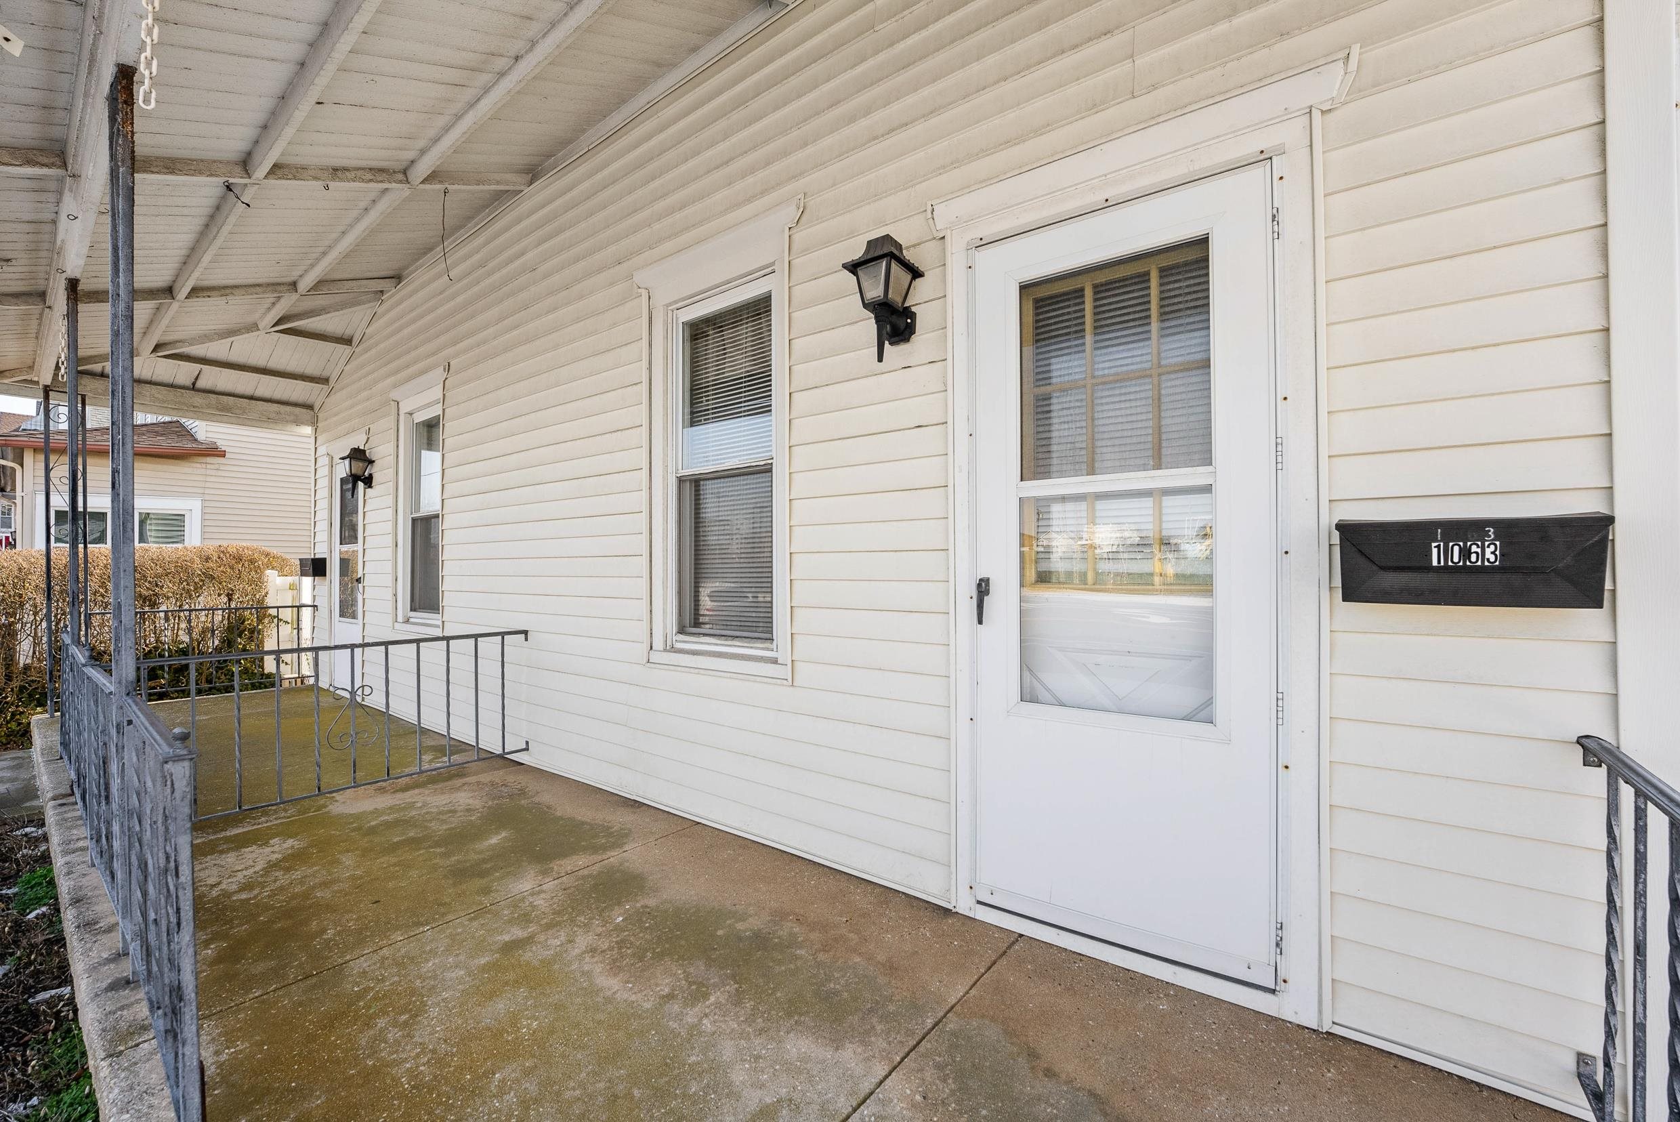
Covered porch with white storm door, windows, and black railing at 1061 West Avenue.
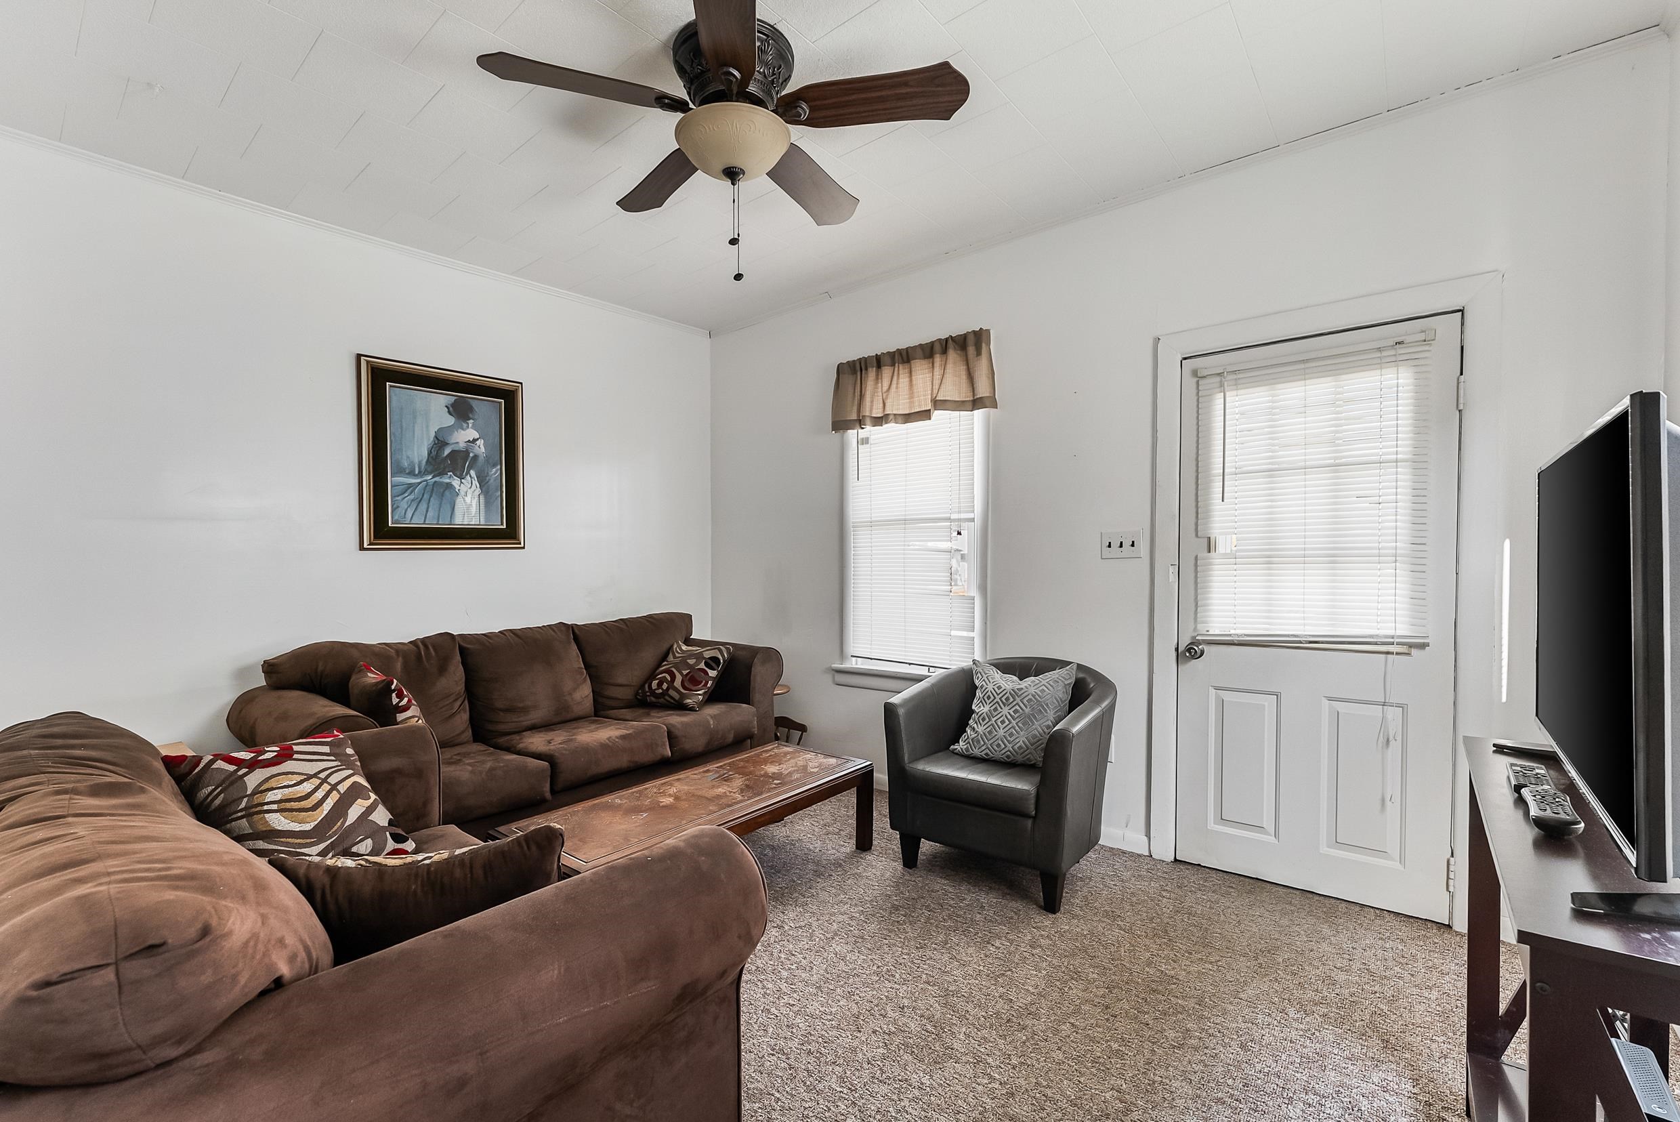
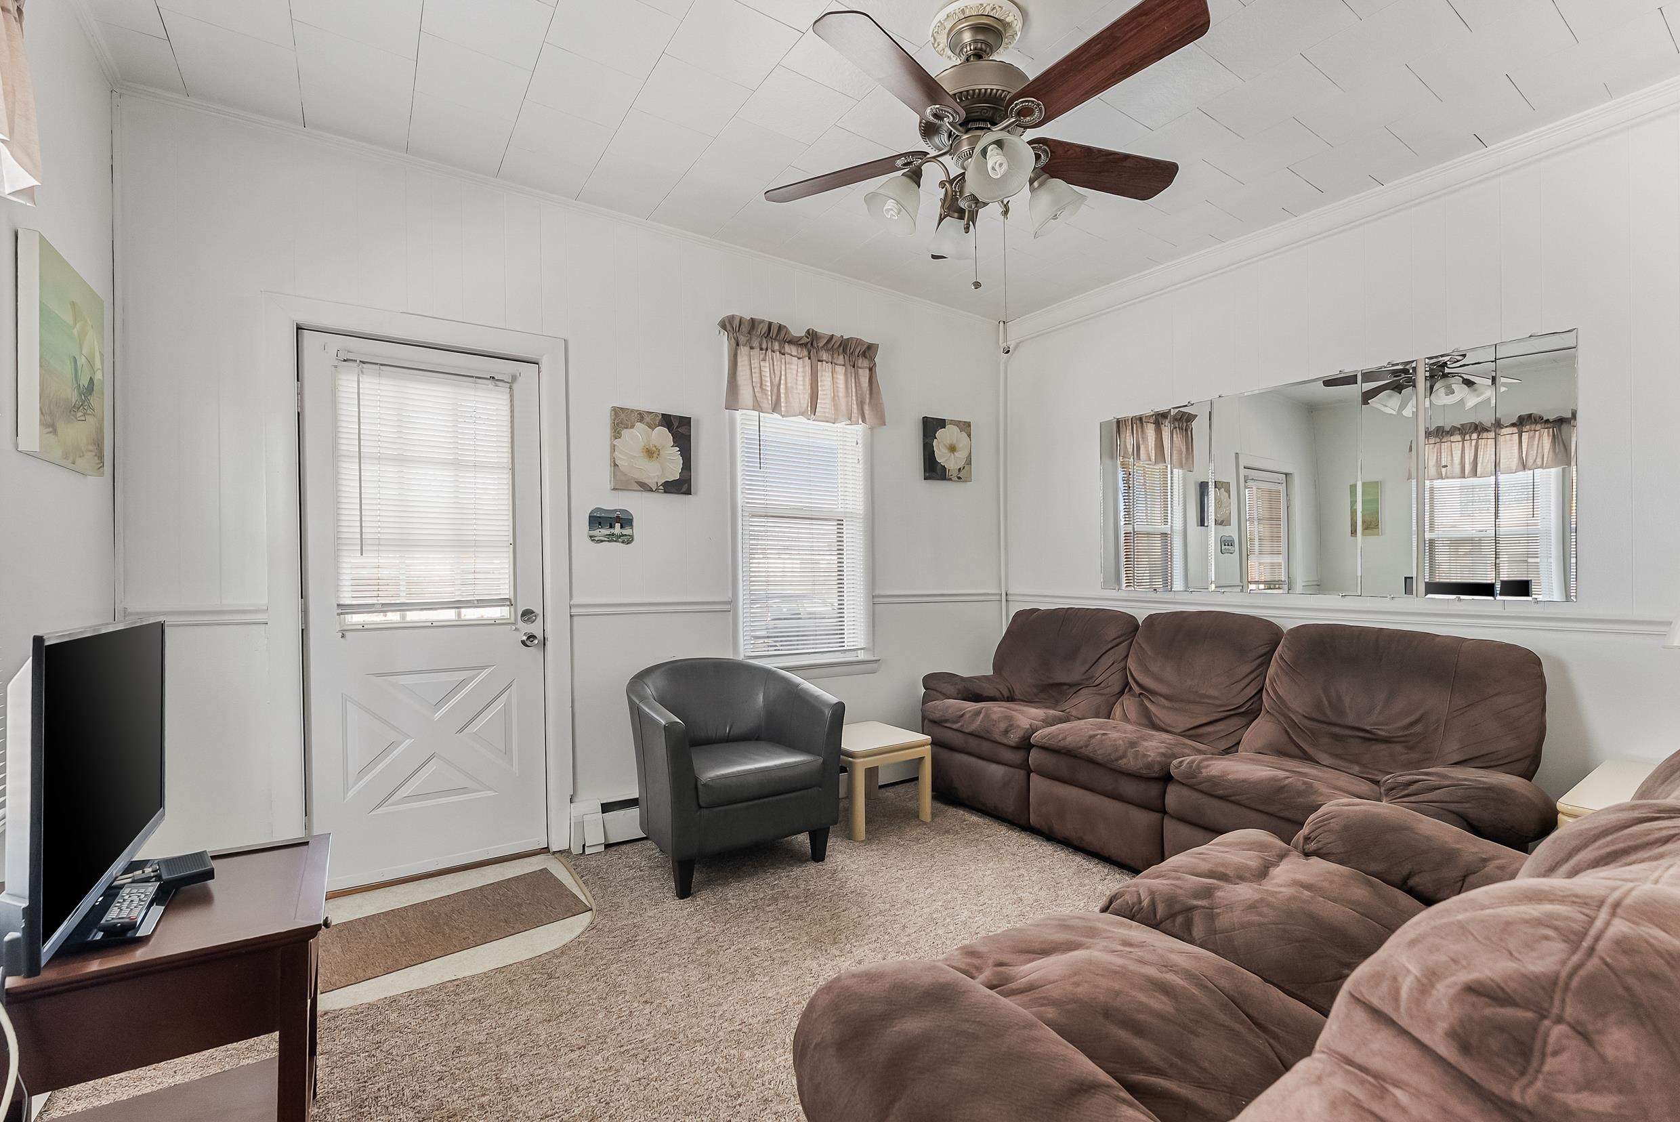
Furnished living room with brown sofas, a gray armchair, and a ceiling fan.
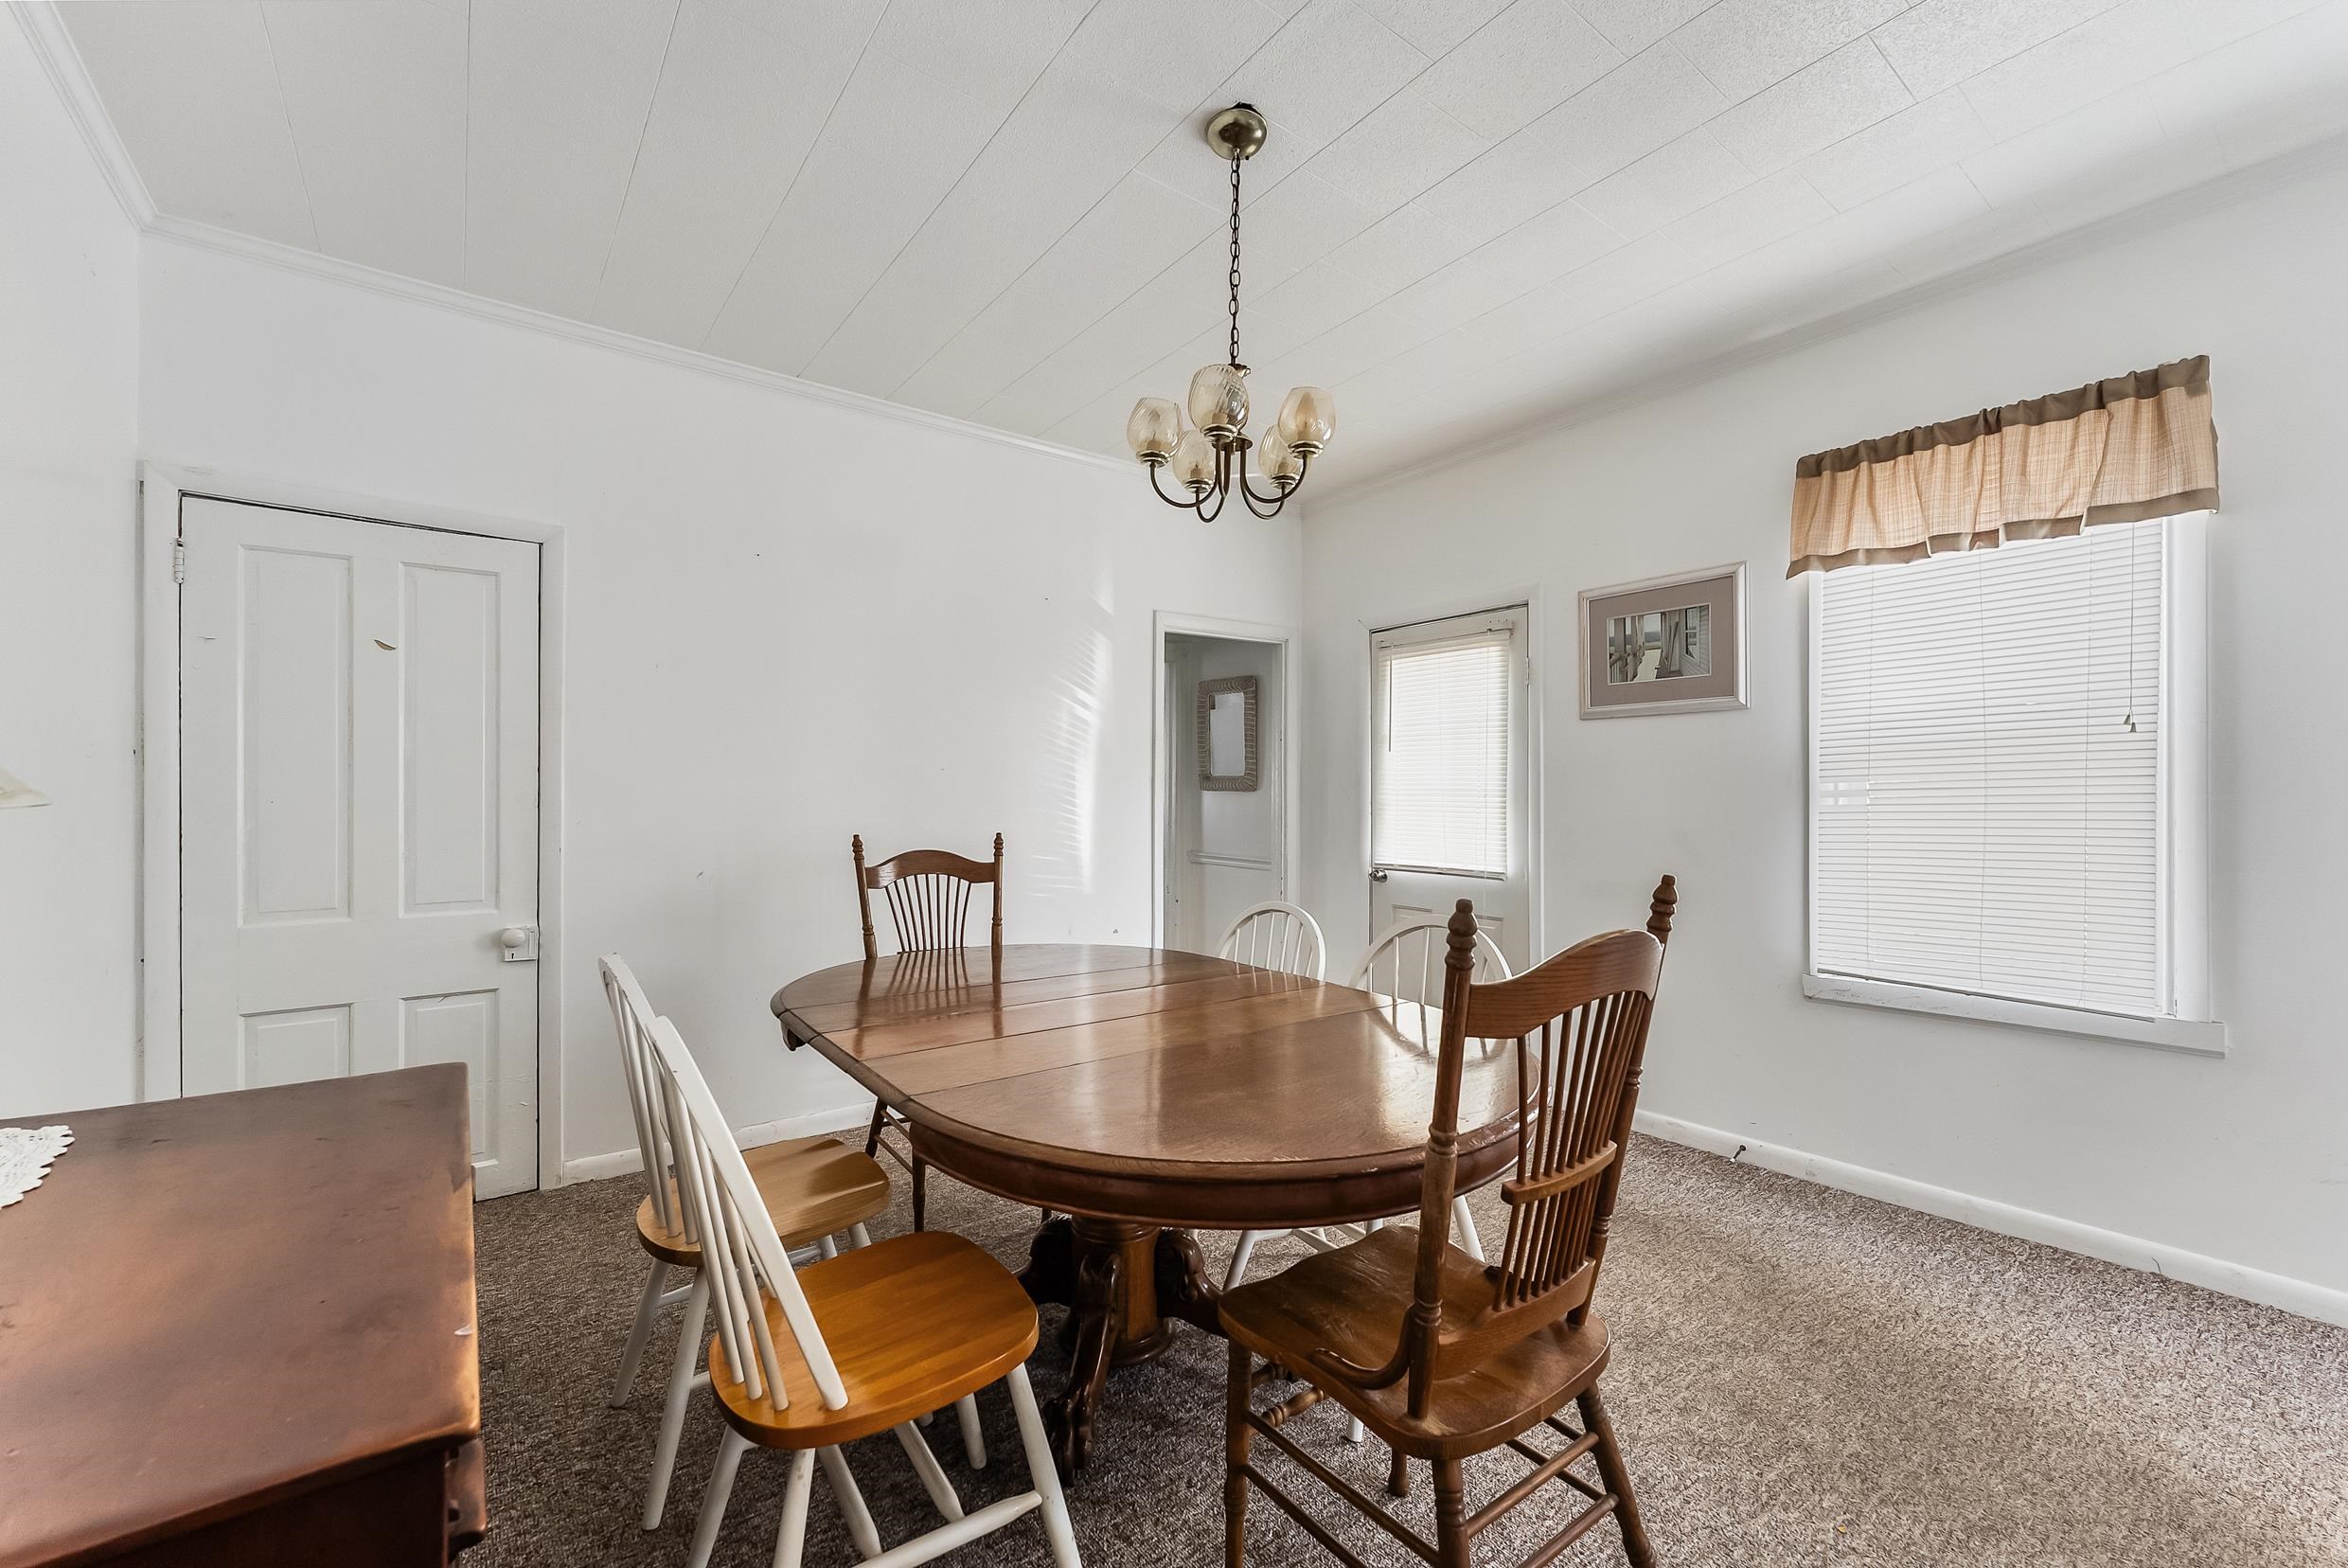
Dining room with an oval wooden table, mixed chairs, chandelier, and windows with blinds.
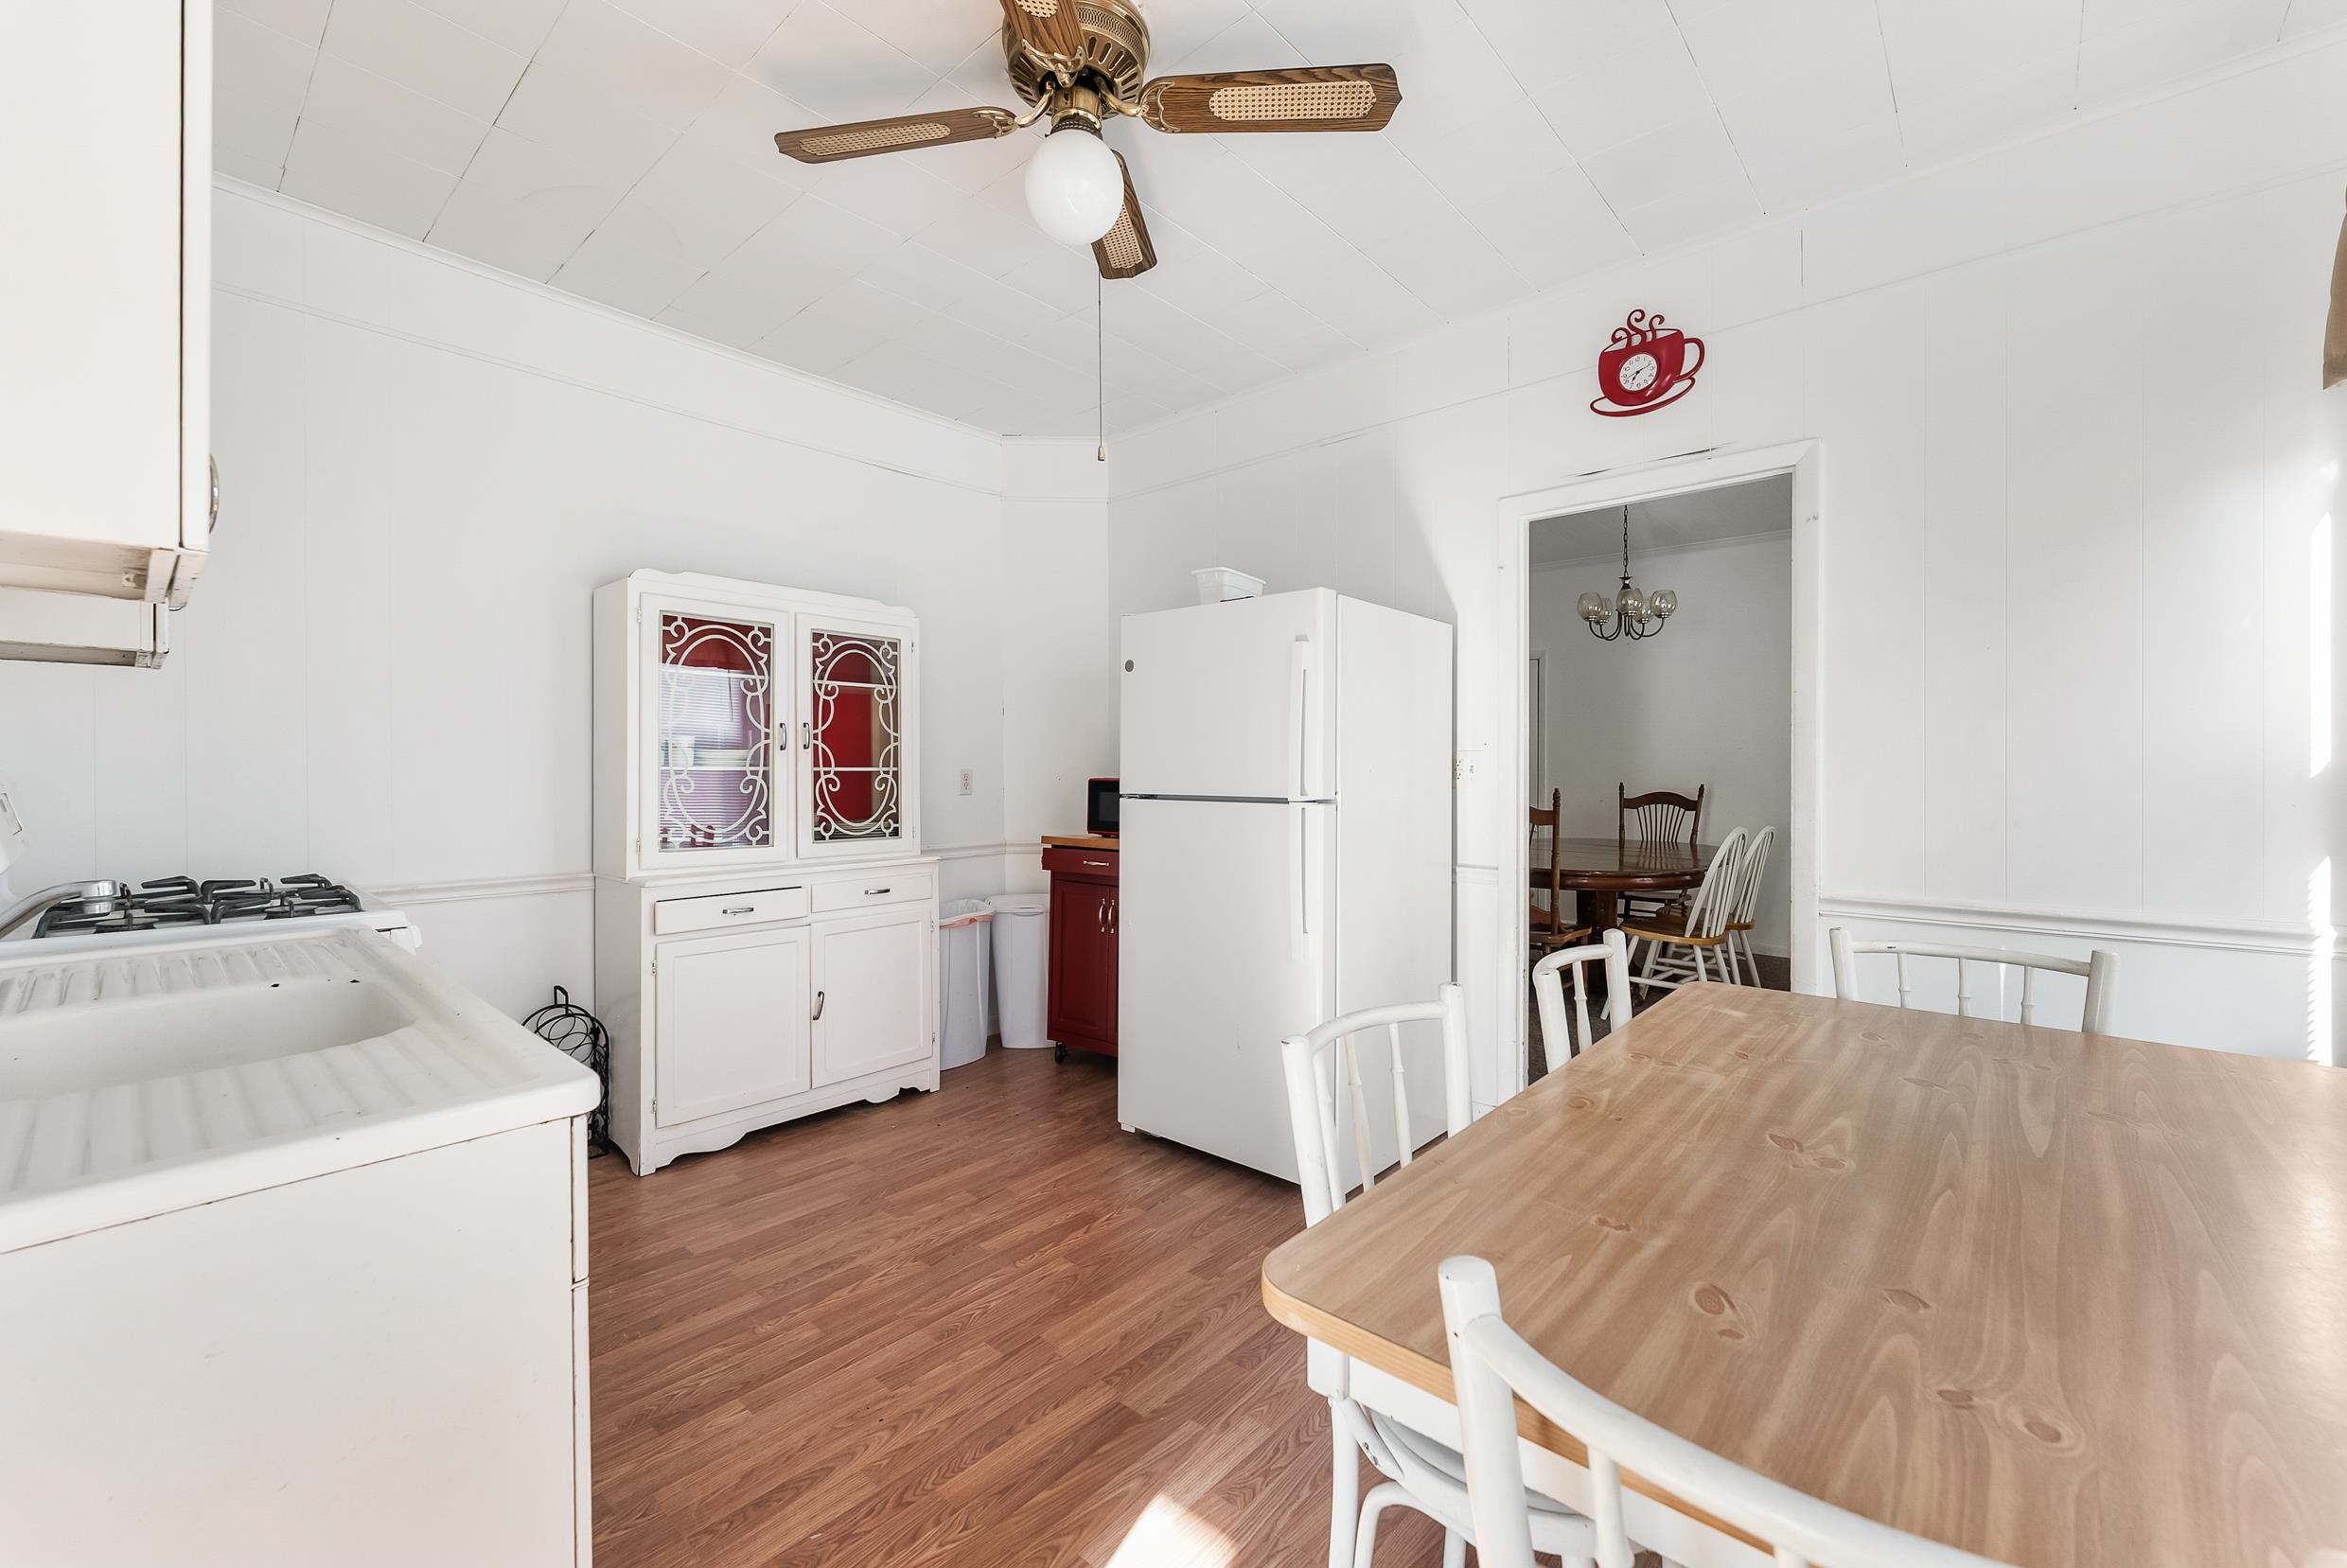
Kitchen with white appliances, a decorative glass-front cabinet, and a light wood dining table.
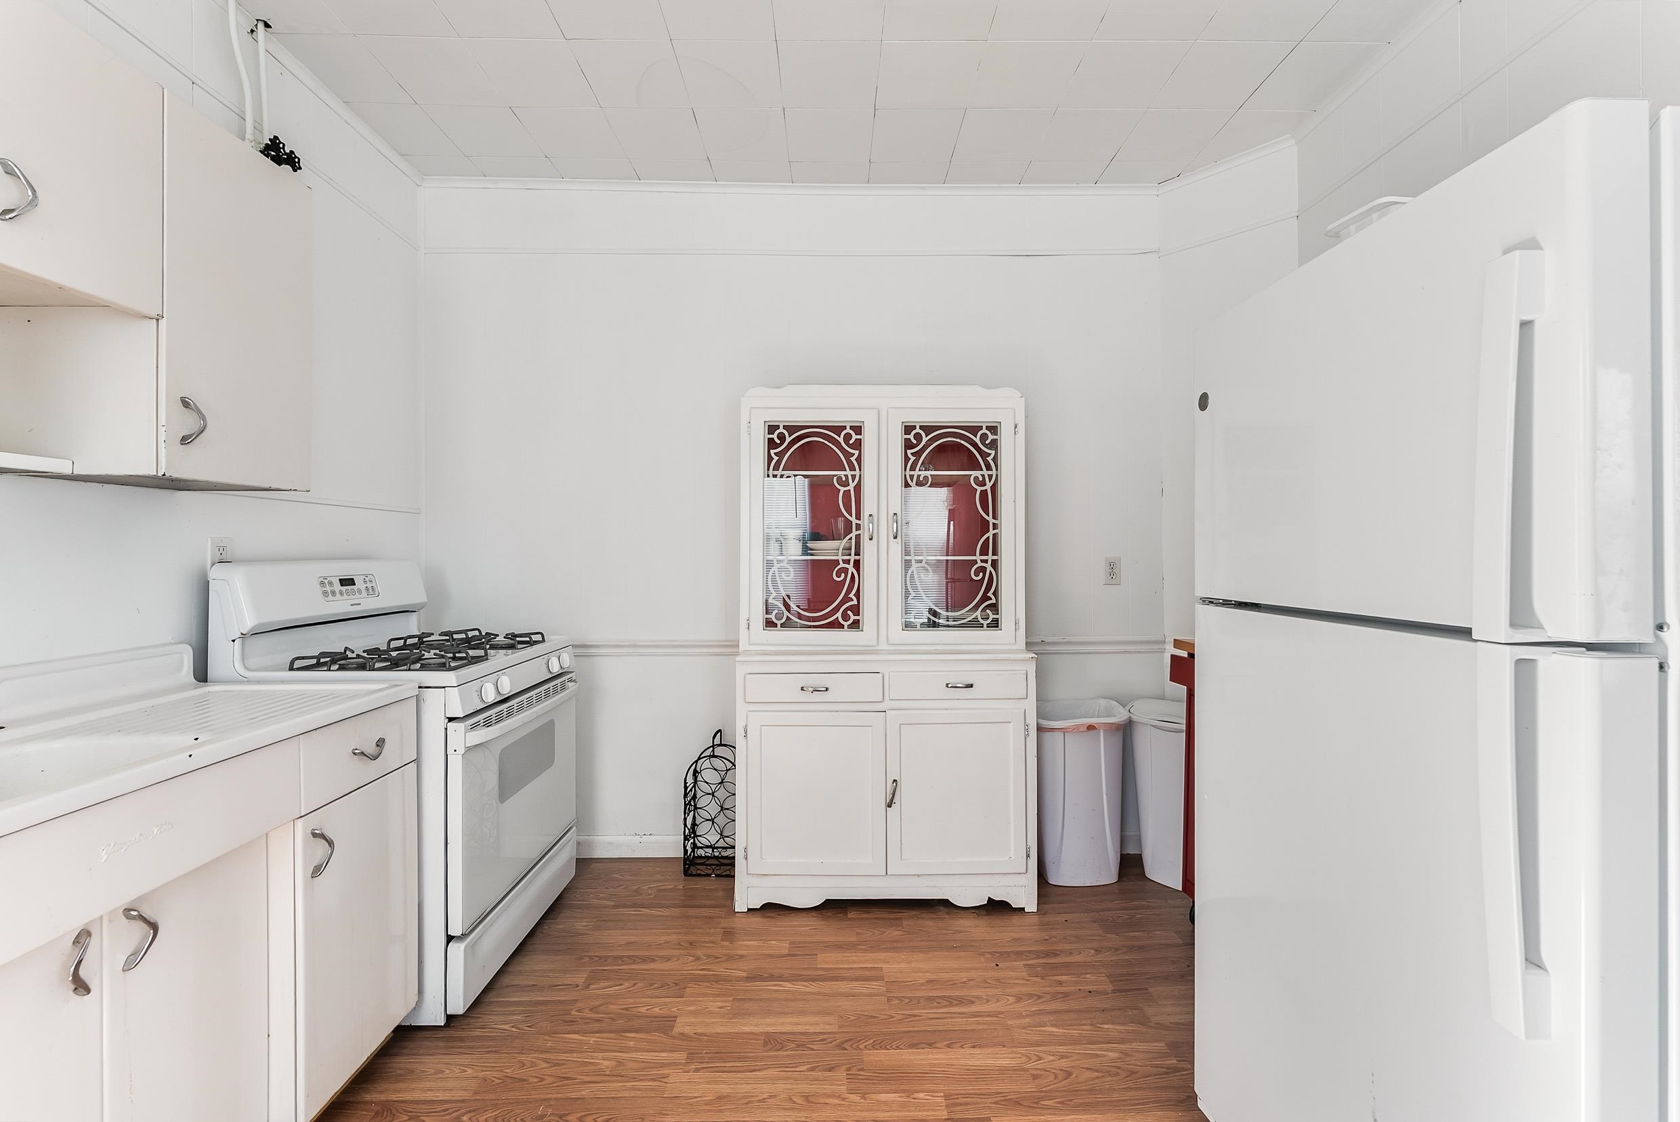
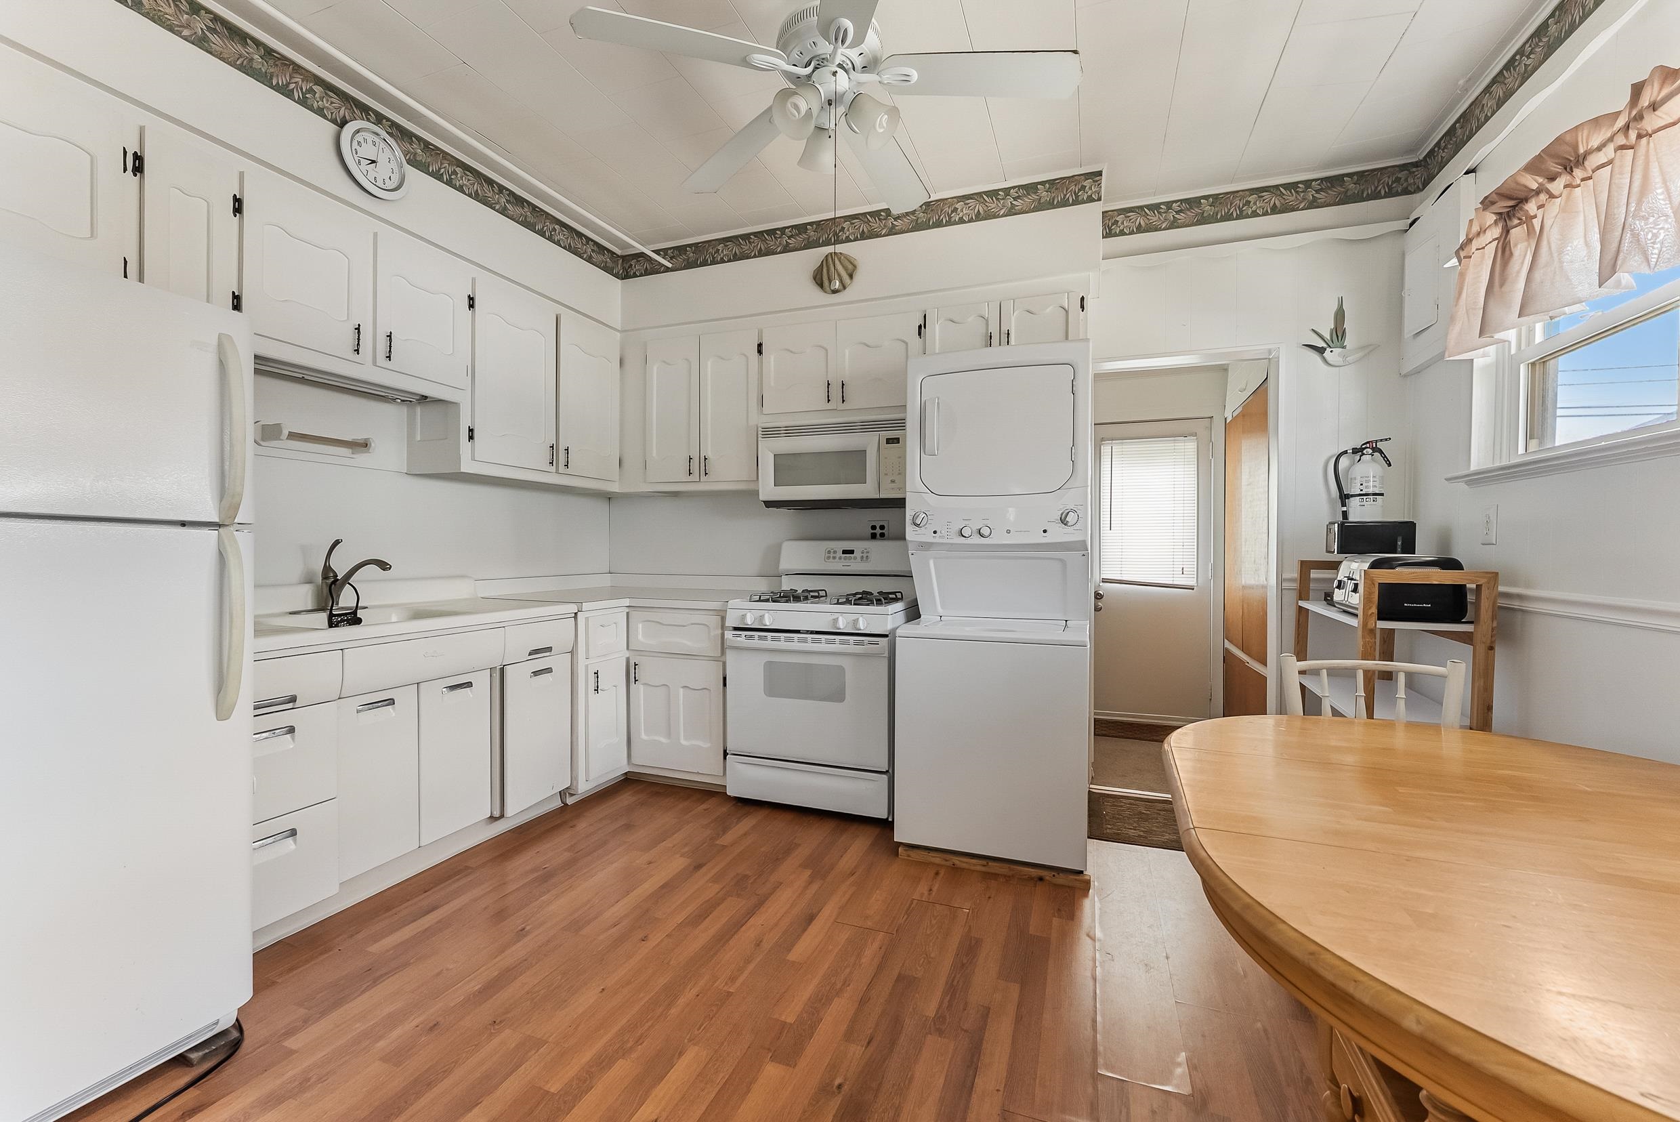
White kitchen with a gas range, large refrigerator, decorative glass-front hutch, and wood-look flooring.
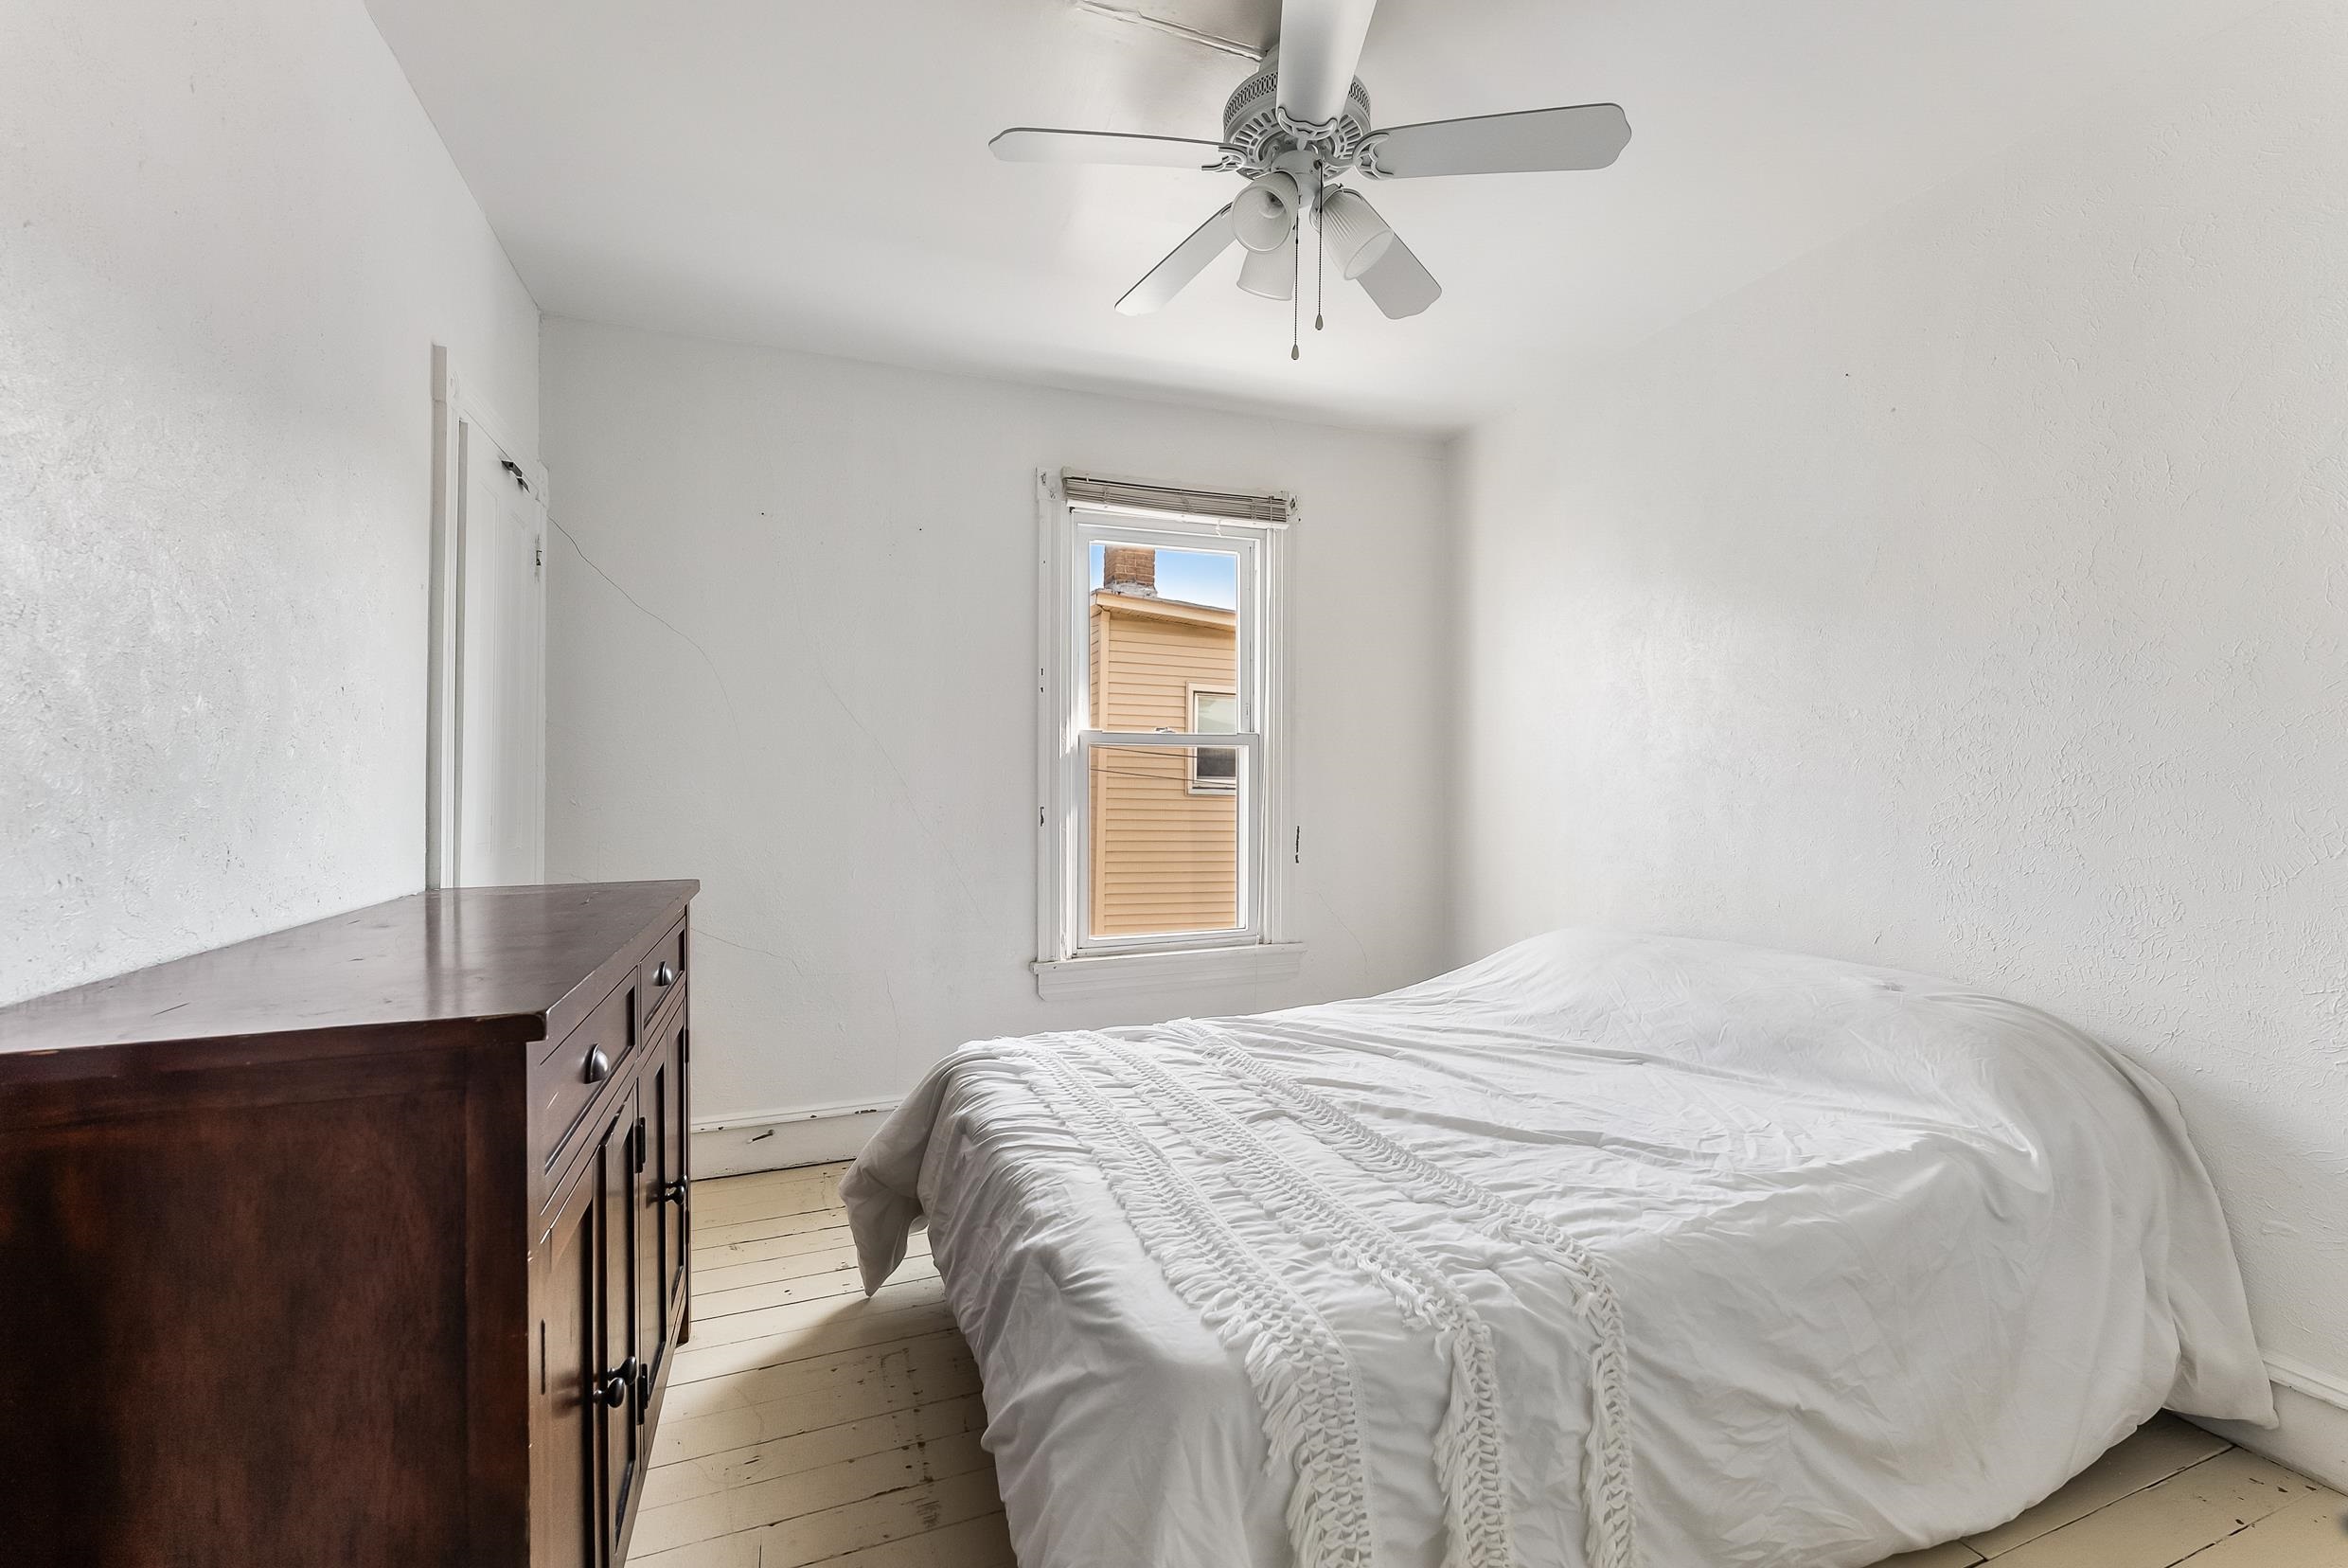
Bedroom with a white bed, dark wood dresser, and window facing a neighboring building.
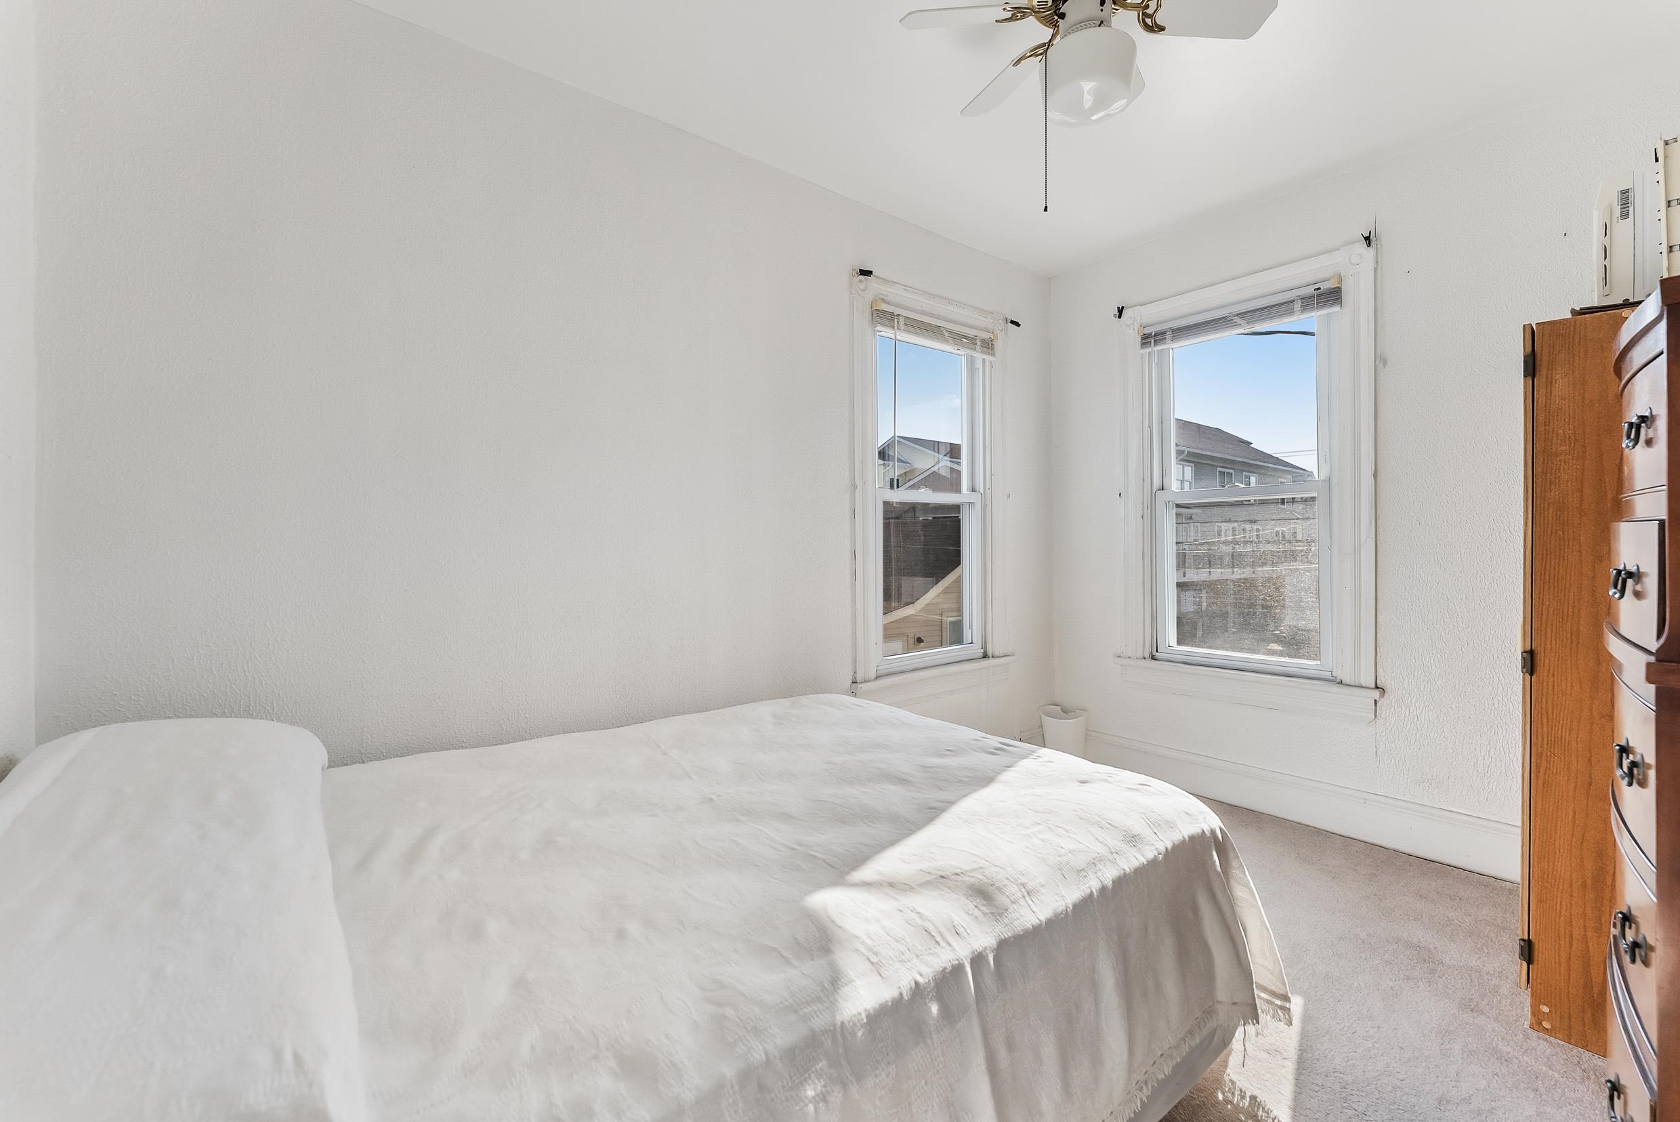
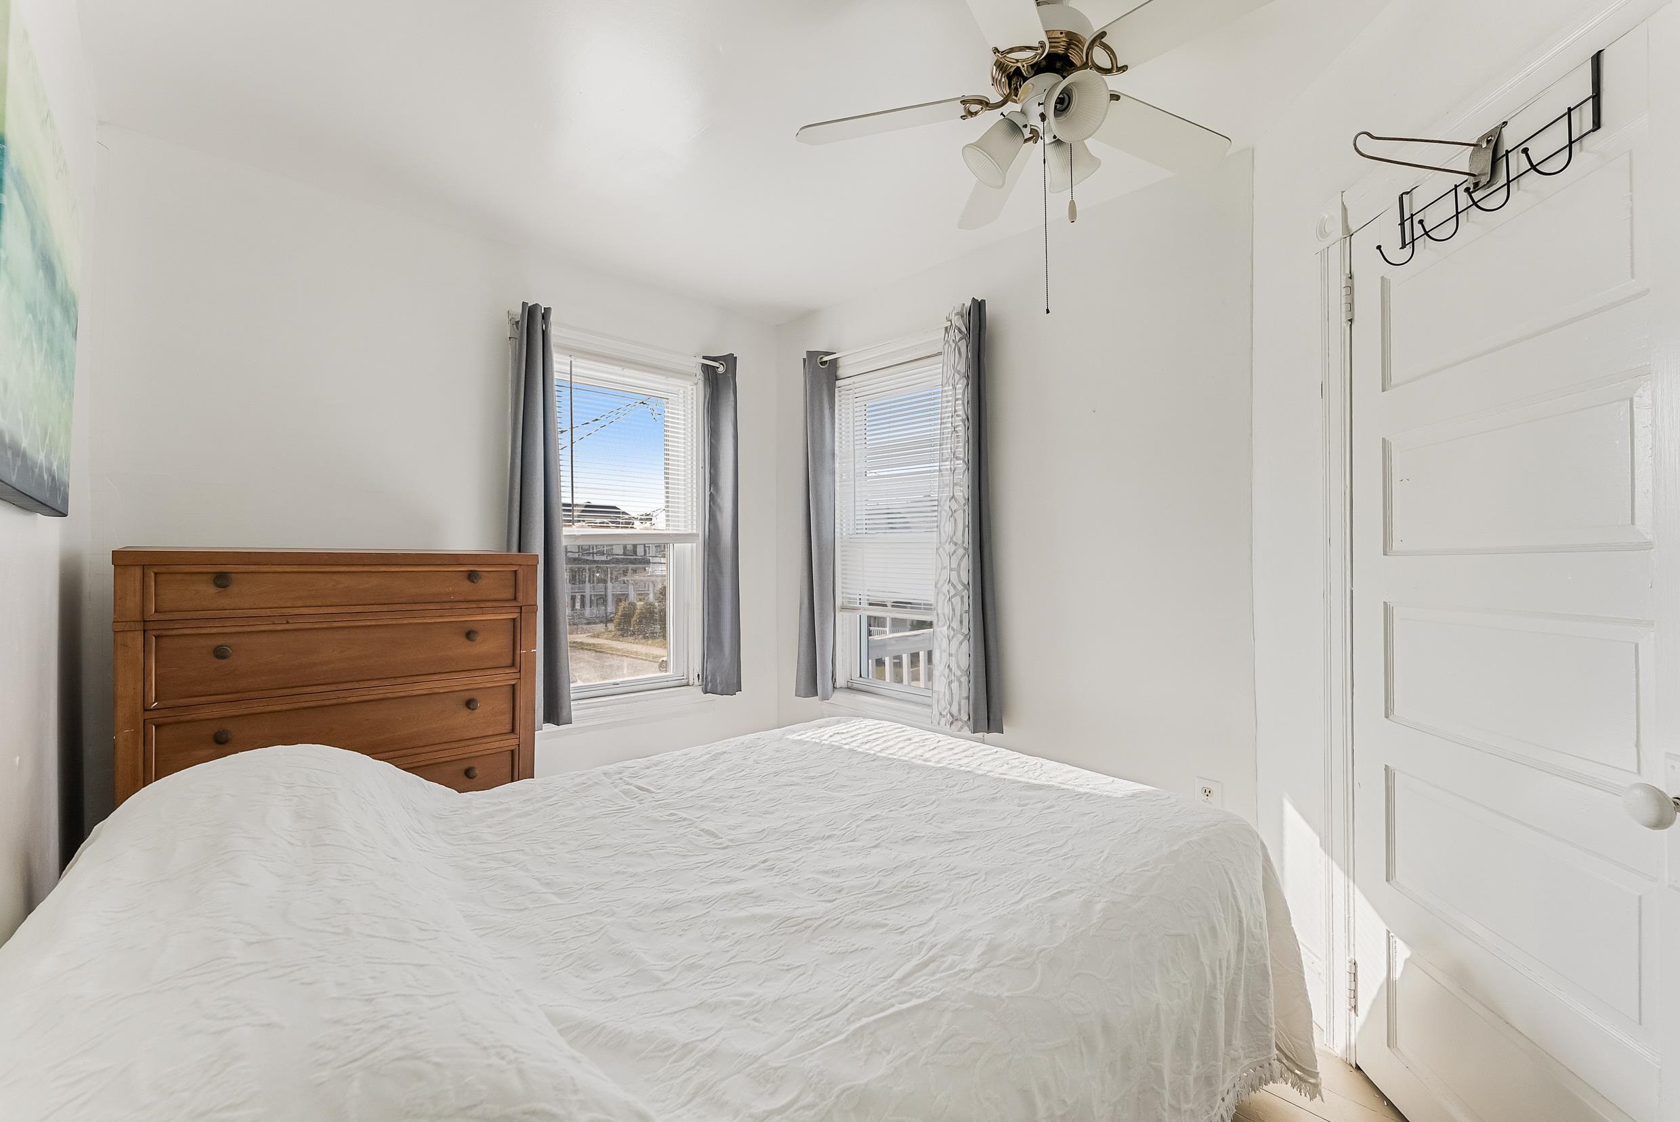
Bedroom with a white bed, wooden dresser, and two sunlit windows.
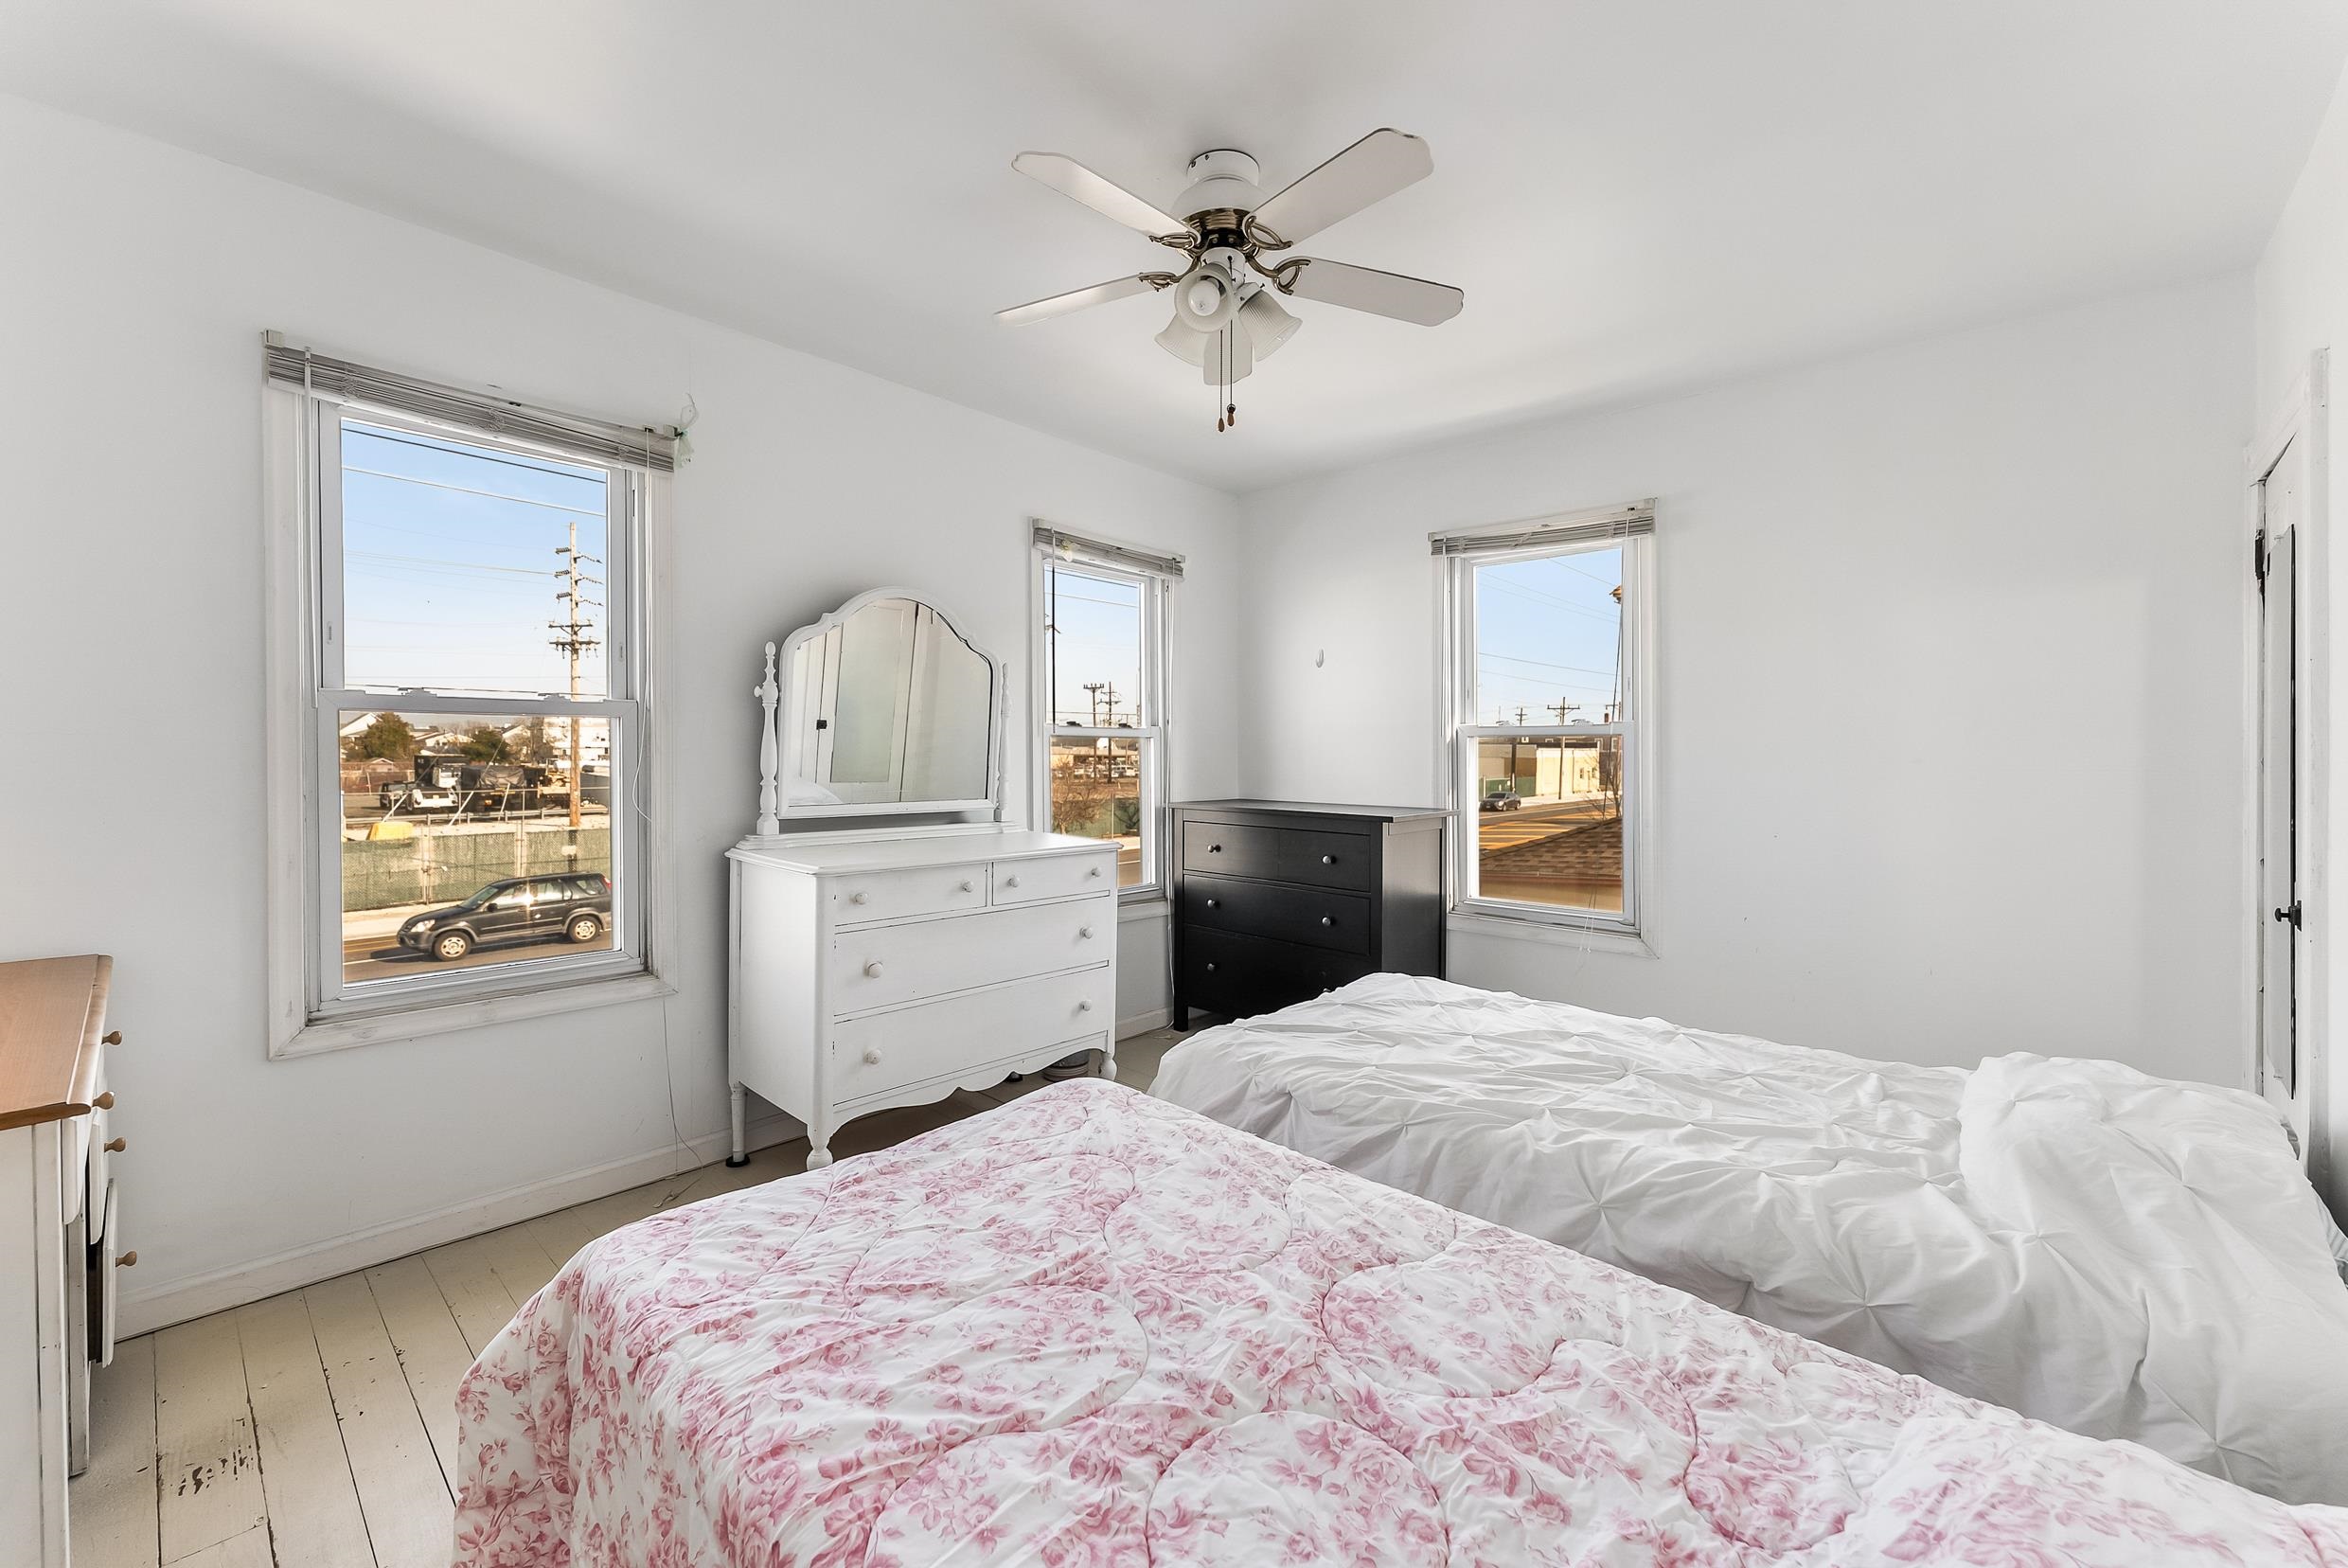
Bedroom with two beds, three windows, a white mirrored dresser, and a dark chest of drawers.
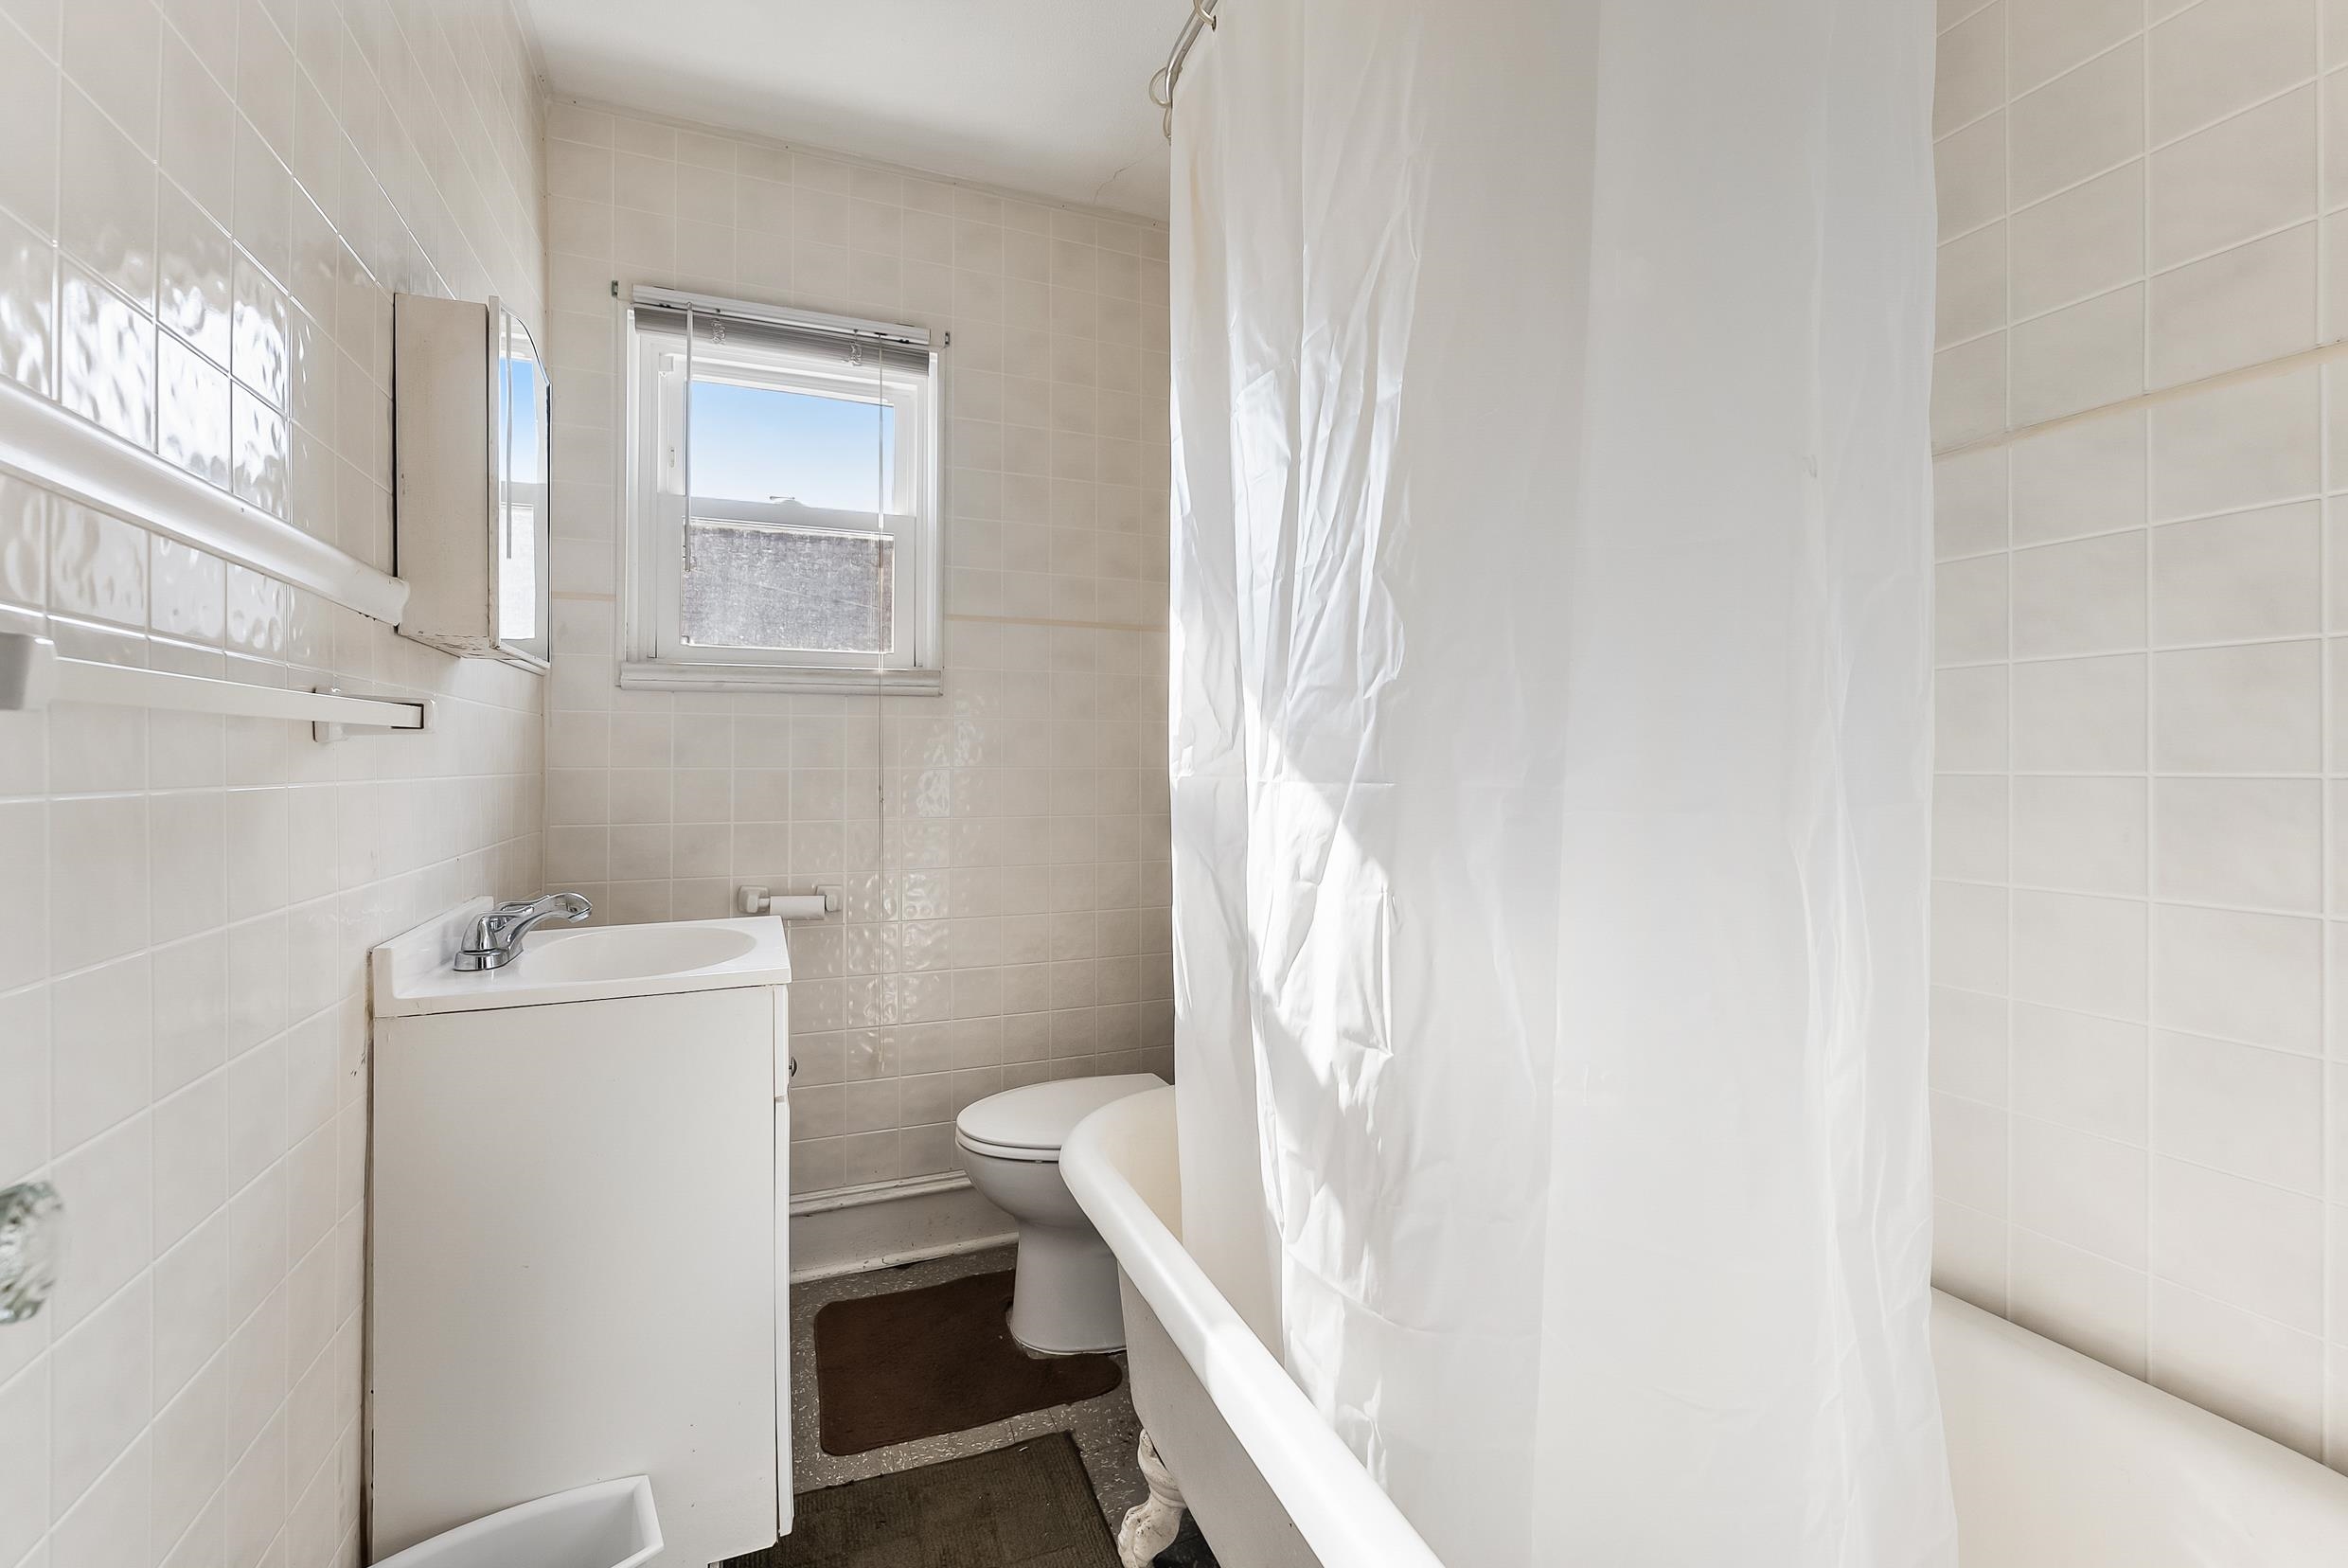
Bathroom with a white tiled interior, small vanity, window, toilet, and curtained bathtub.
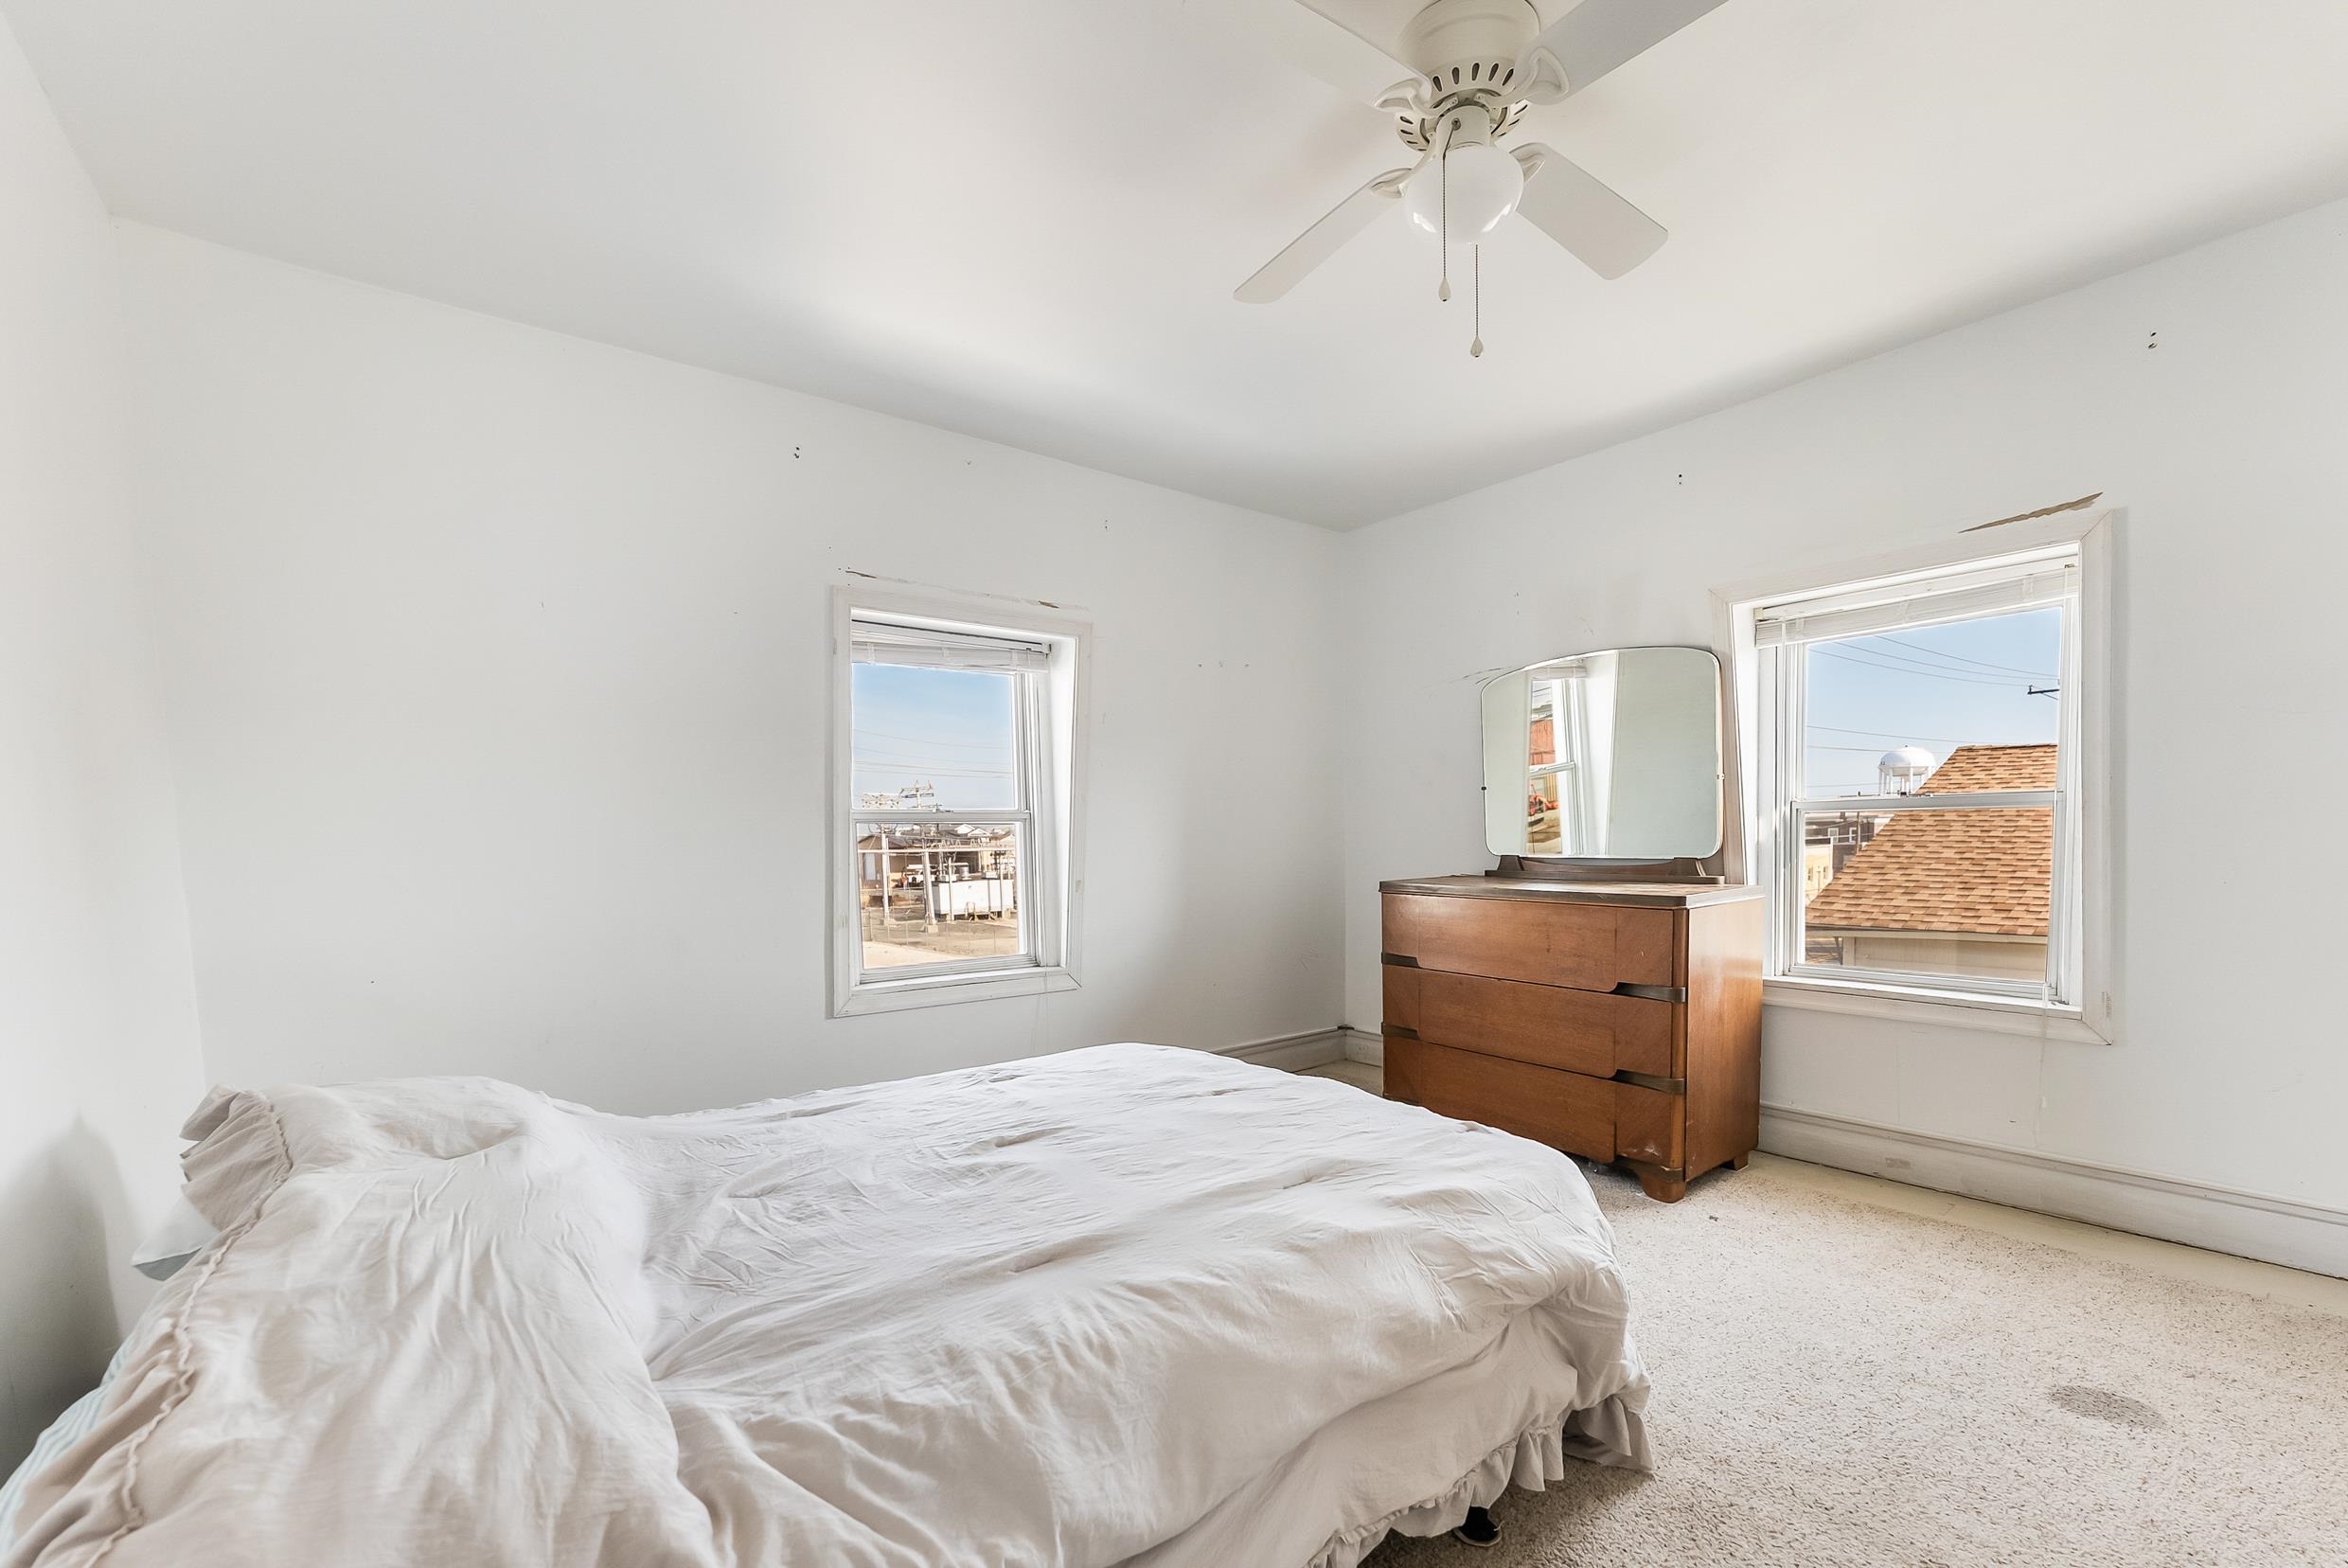
Bedroom with an unmade bed, wooden dresser, and two windows overlooking rooftops.
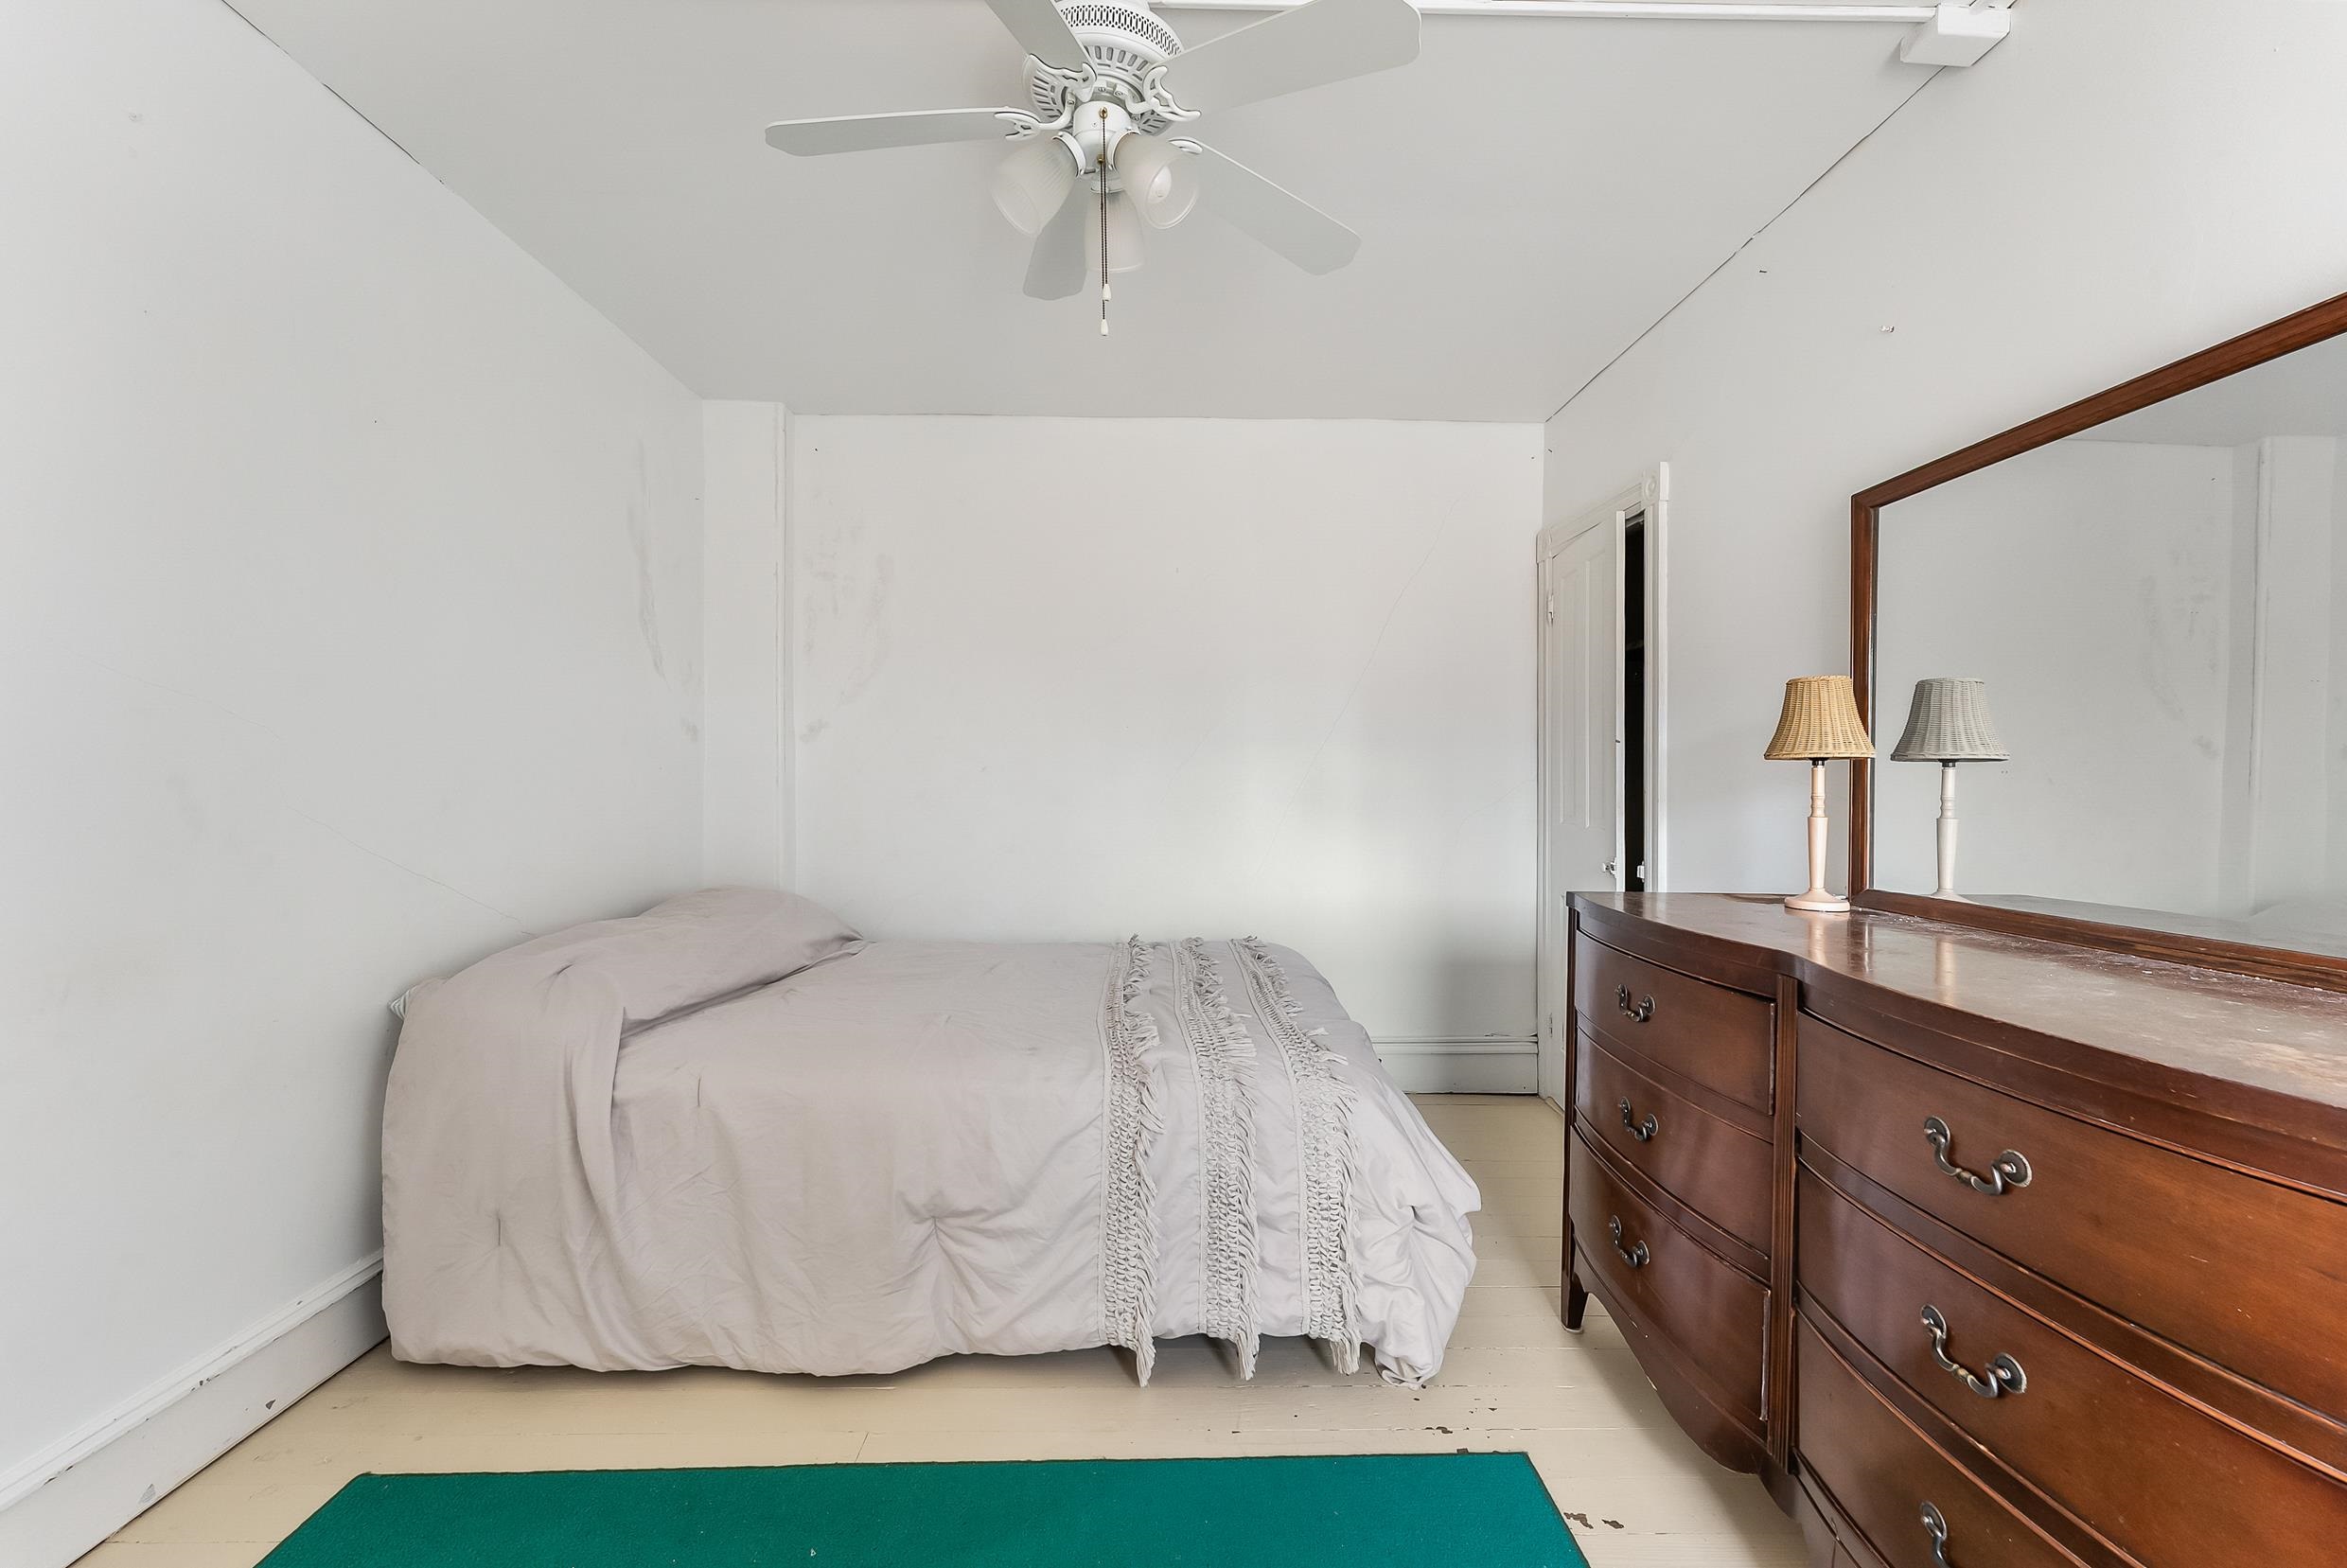
Bedroom with pale bedding, a dark wood dresser and mirror, ceiling fan, and teal rug.
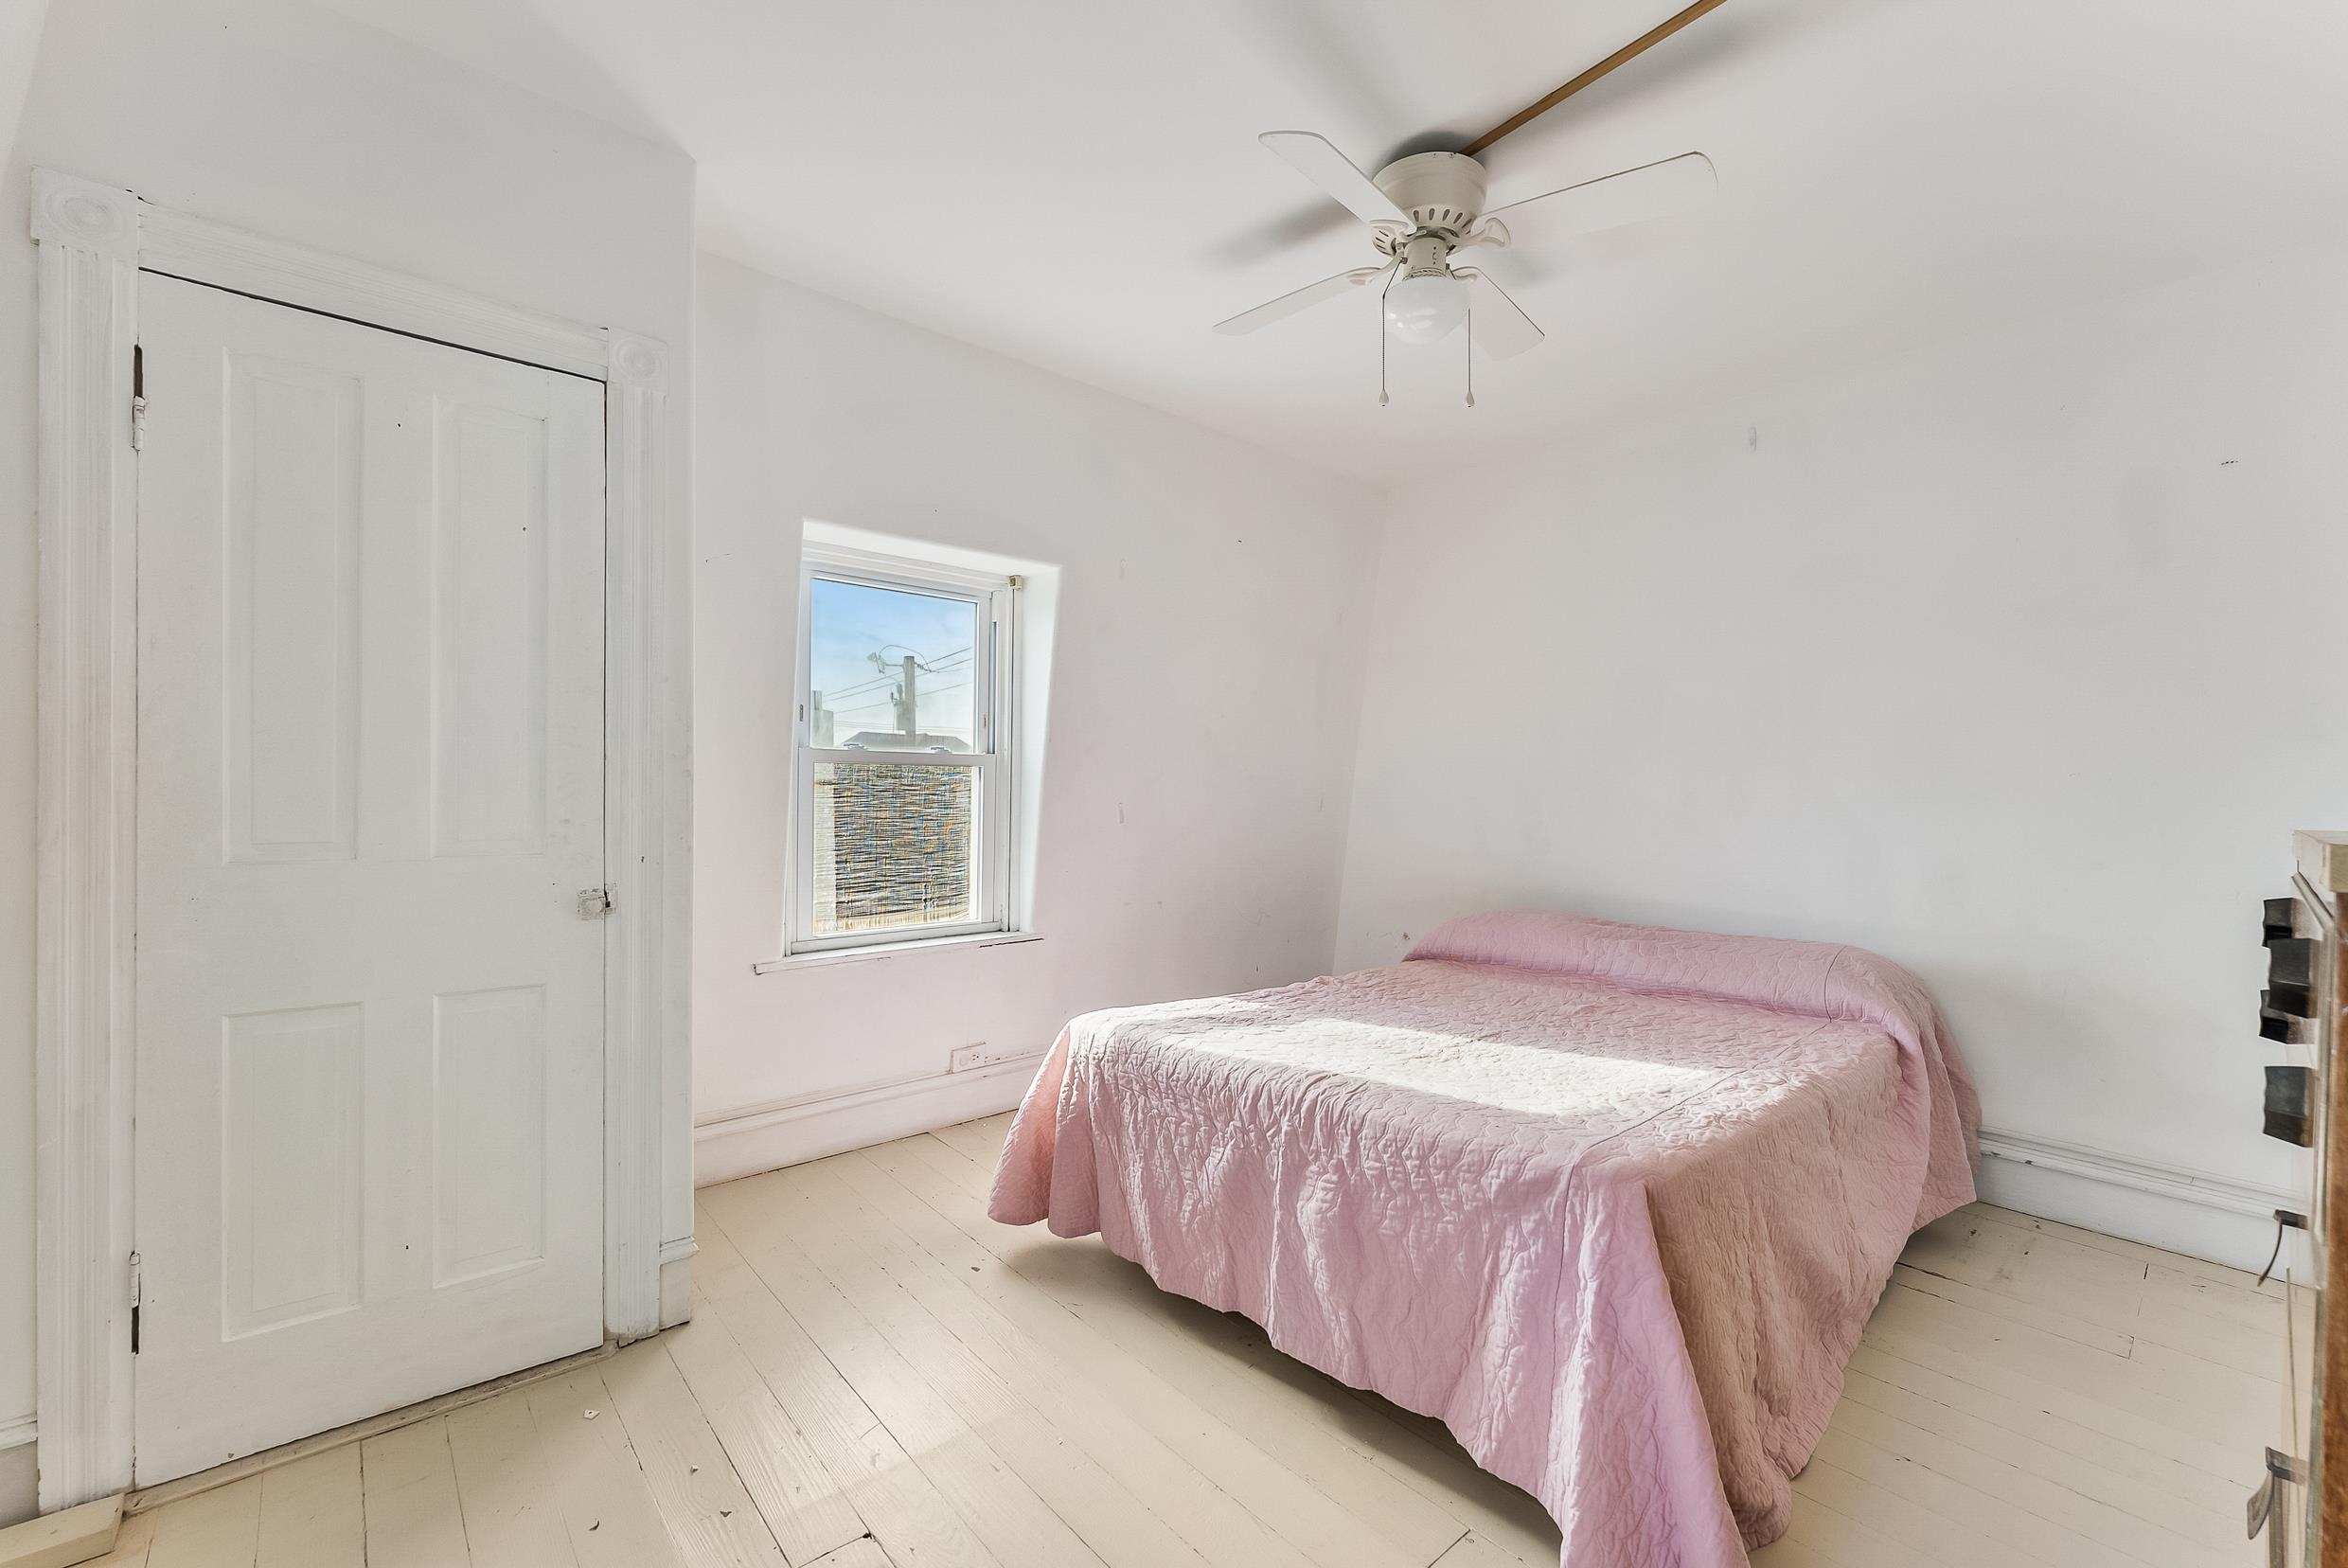
Bedroom with a pink quilted bed, ceiling fan, and small window.
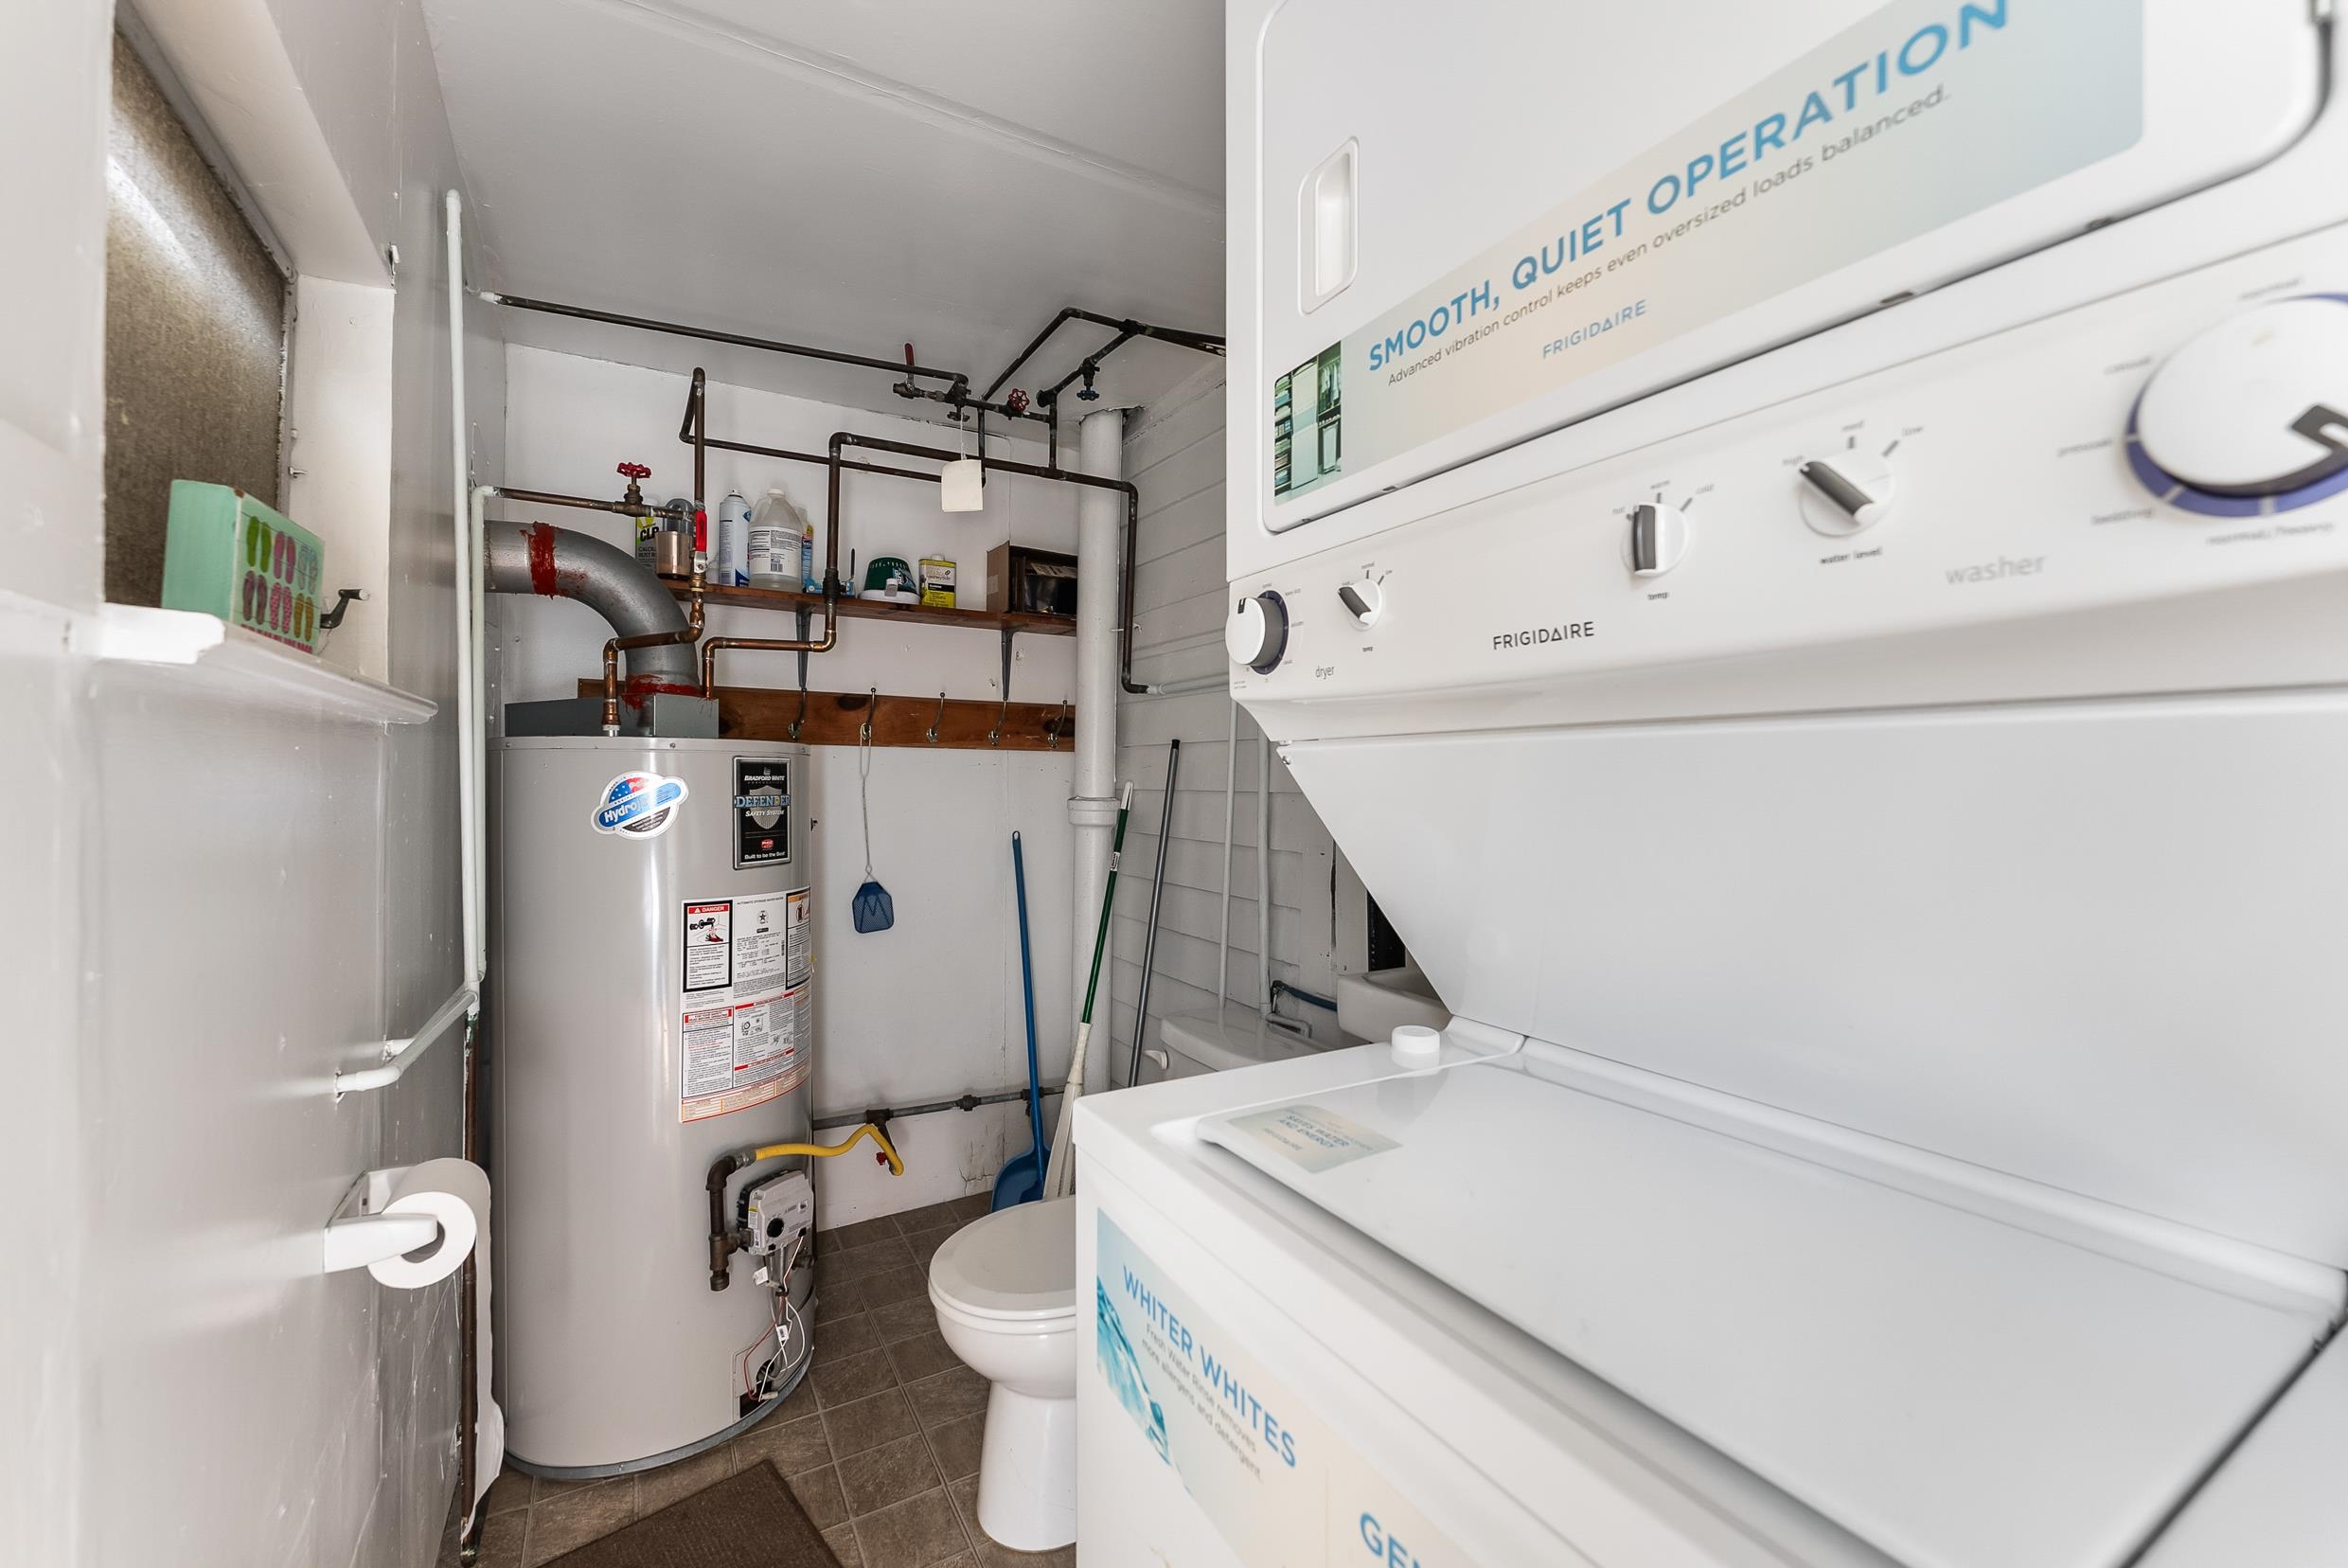
Laundry room with stacked washer and dryer, water heater, exposed pipes, and a toilet.
Covered front porch with white siding, a glass storm door, and metal railings.
Living room with brown sectional sofas, a black accent chair, and mirrored wall panels.
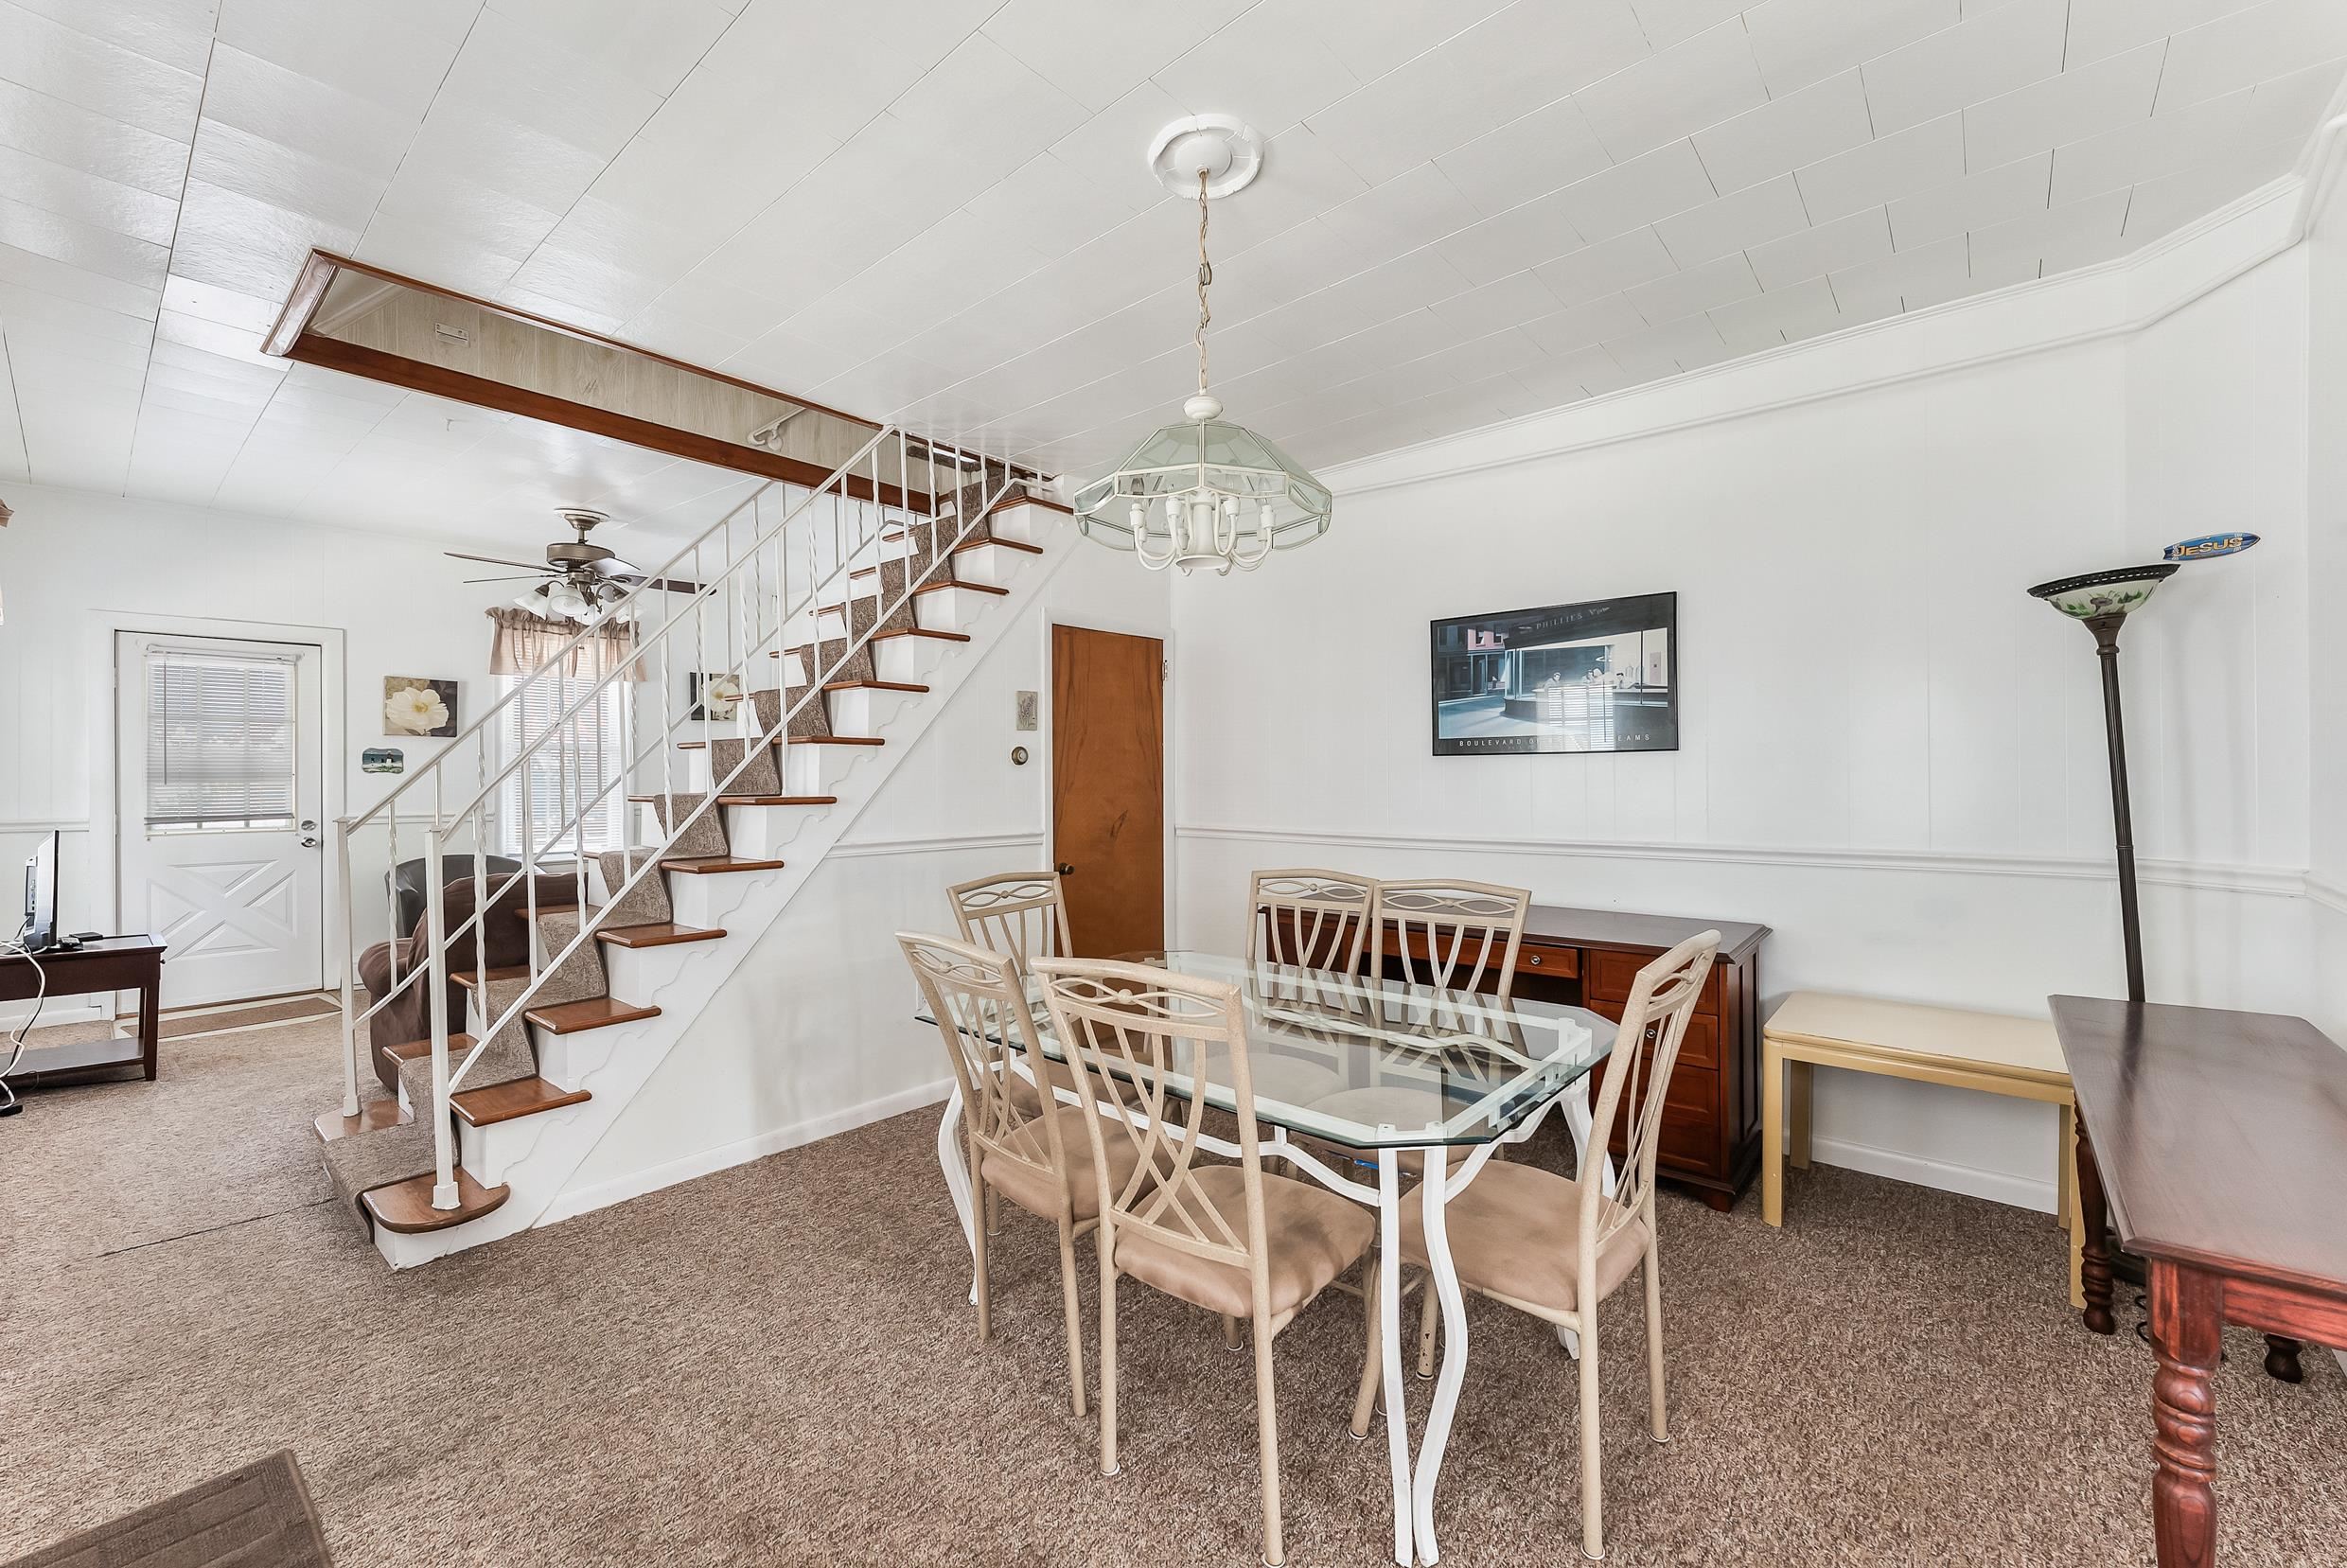
Dining area with a glass-top table beside a staircase with white railings and wood treads.
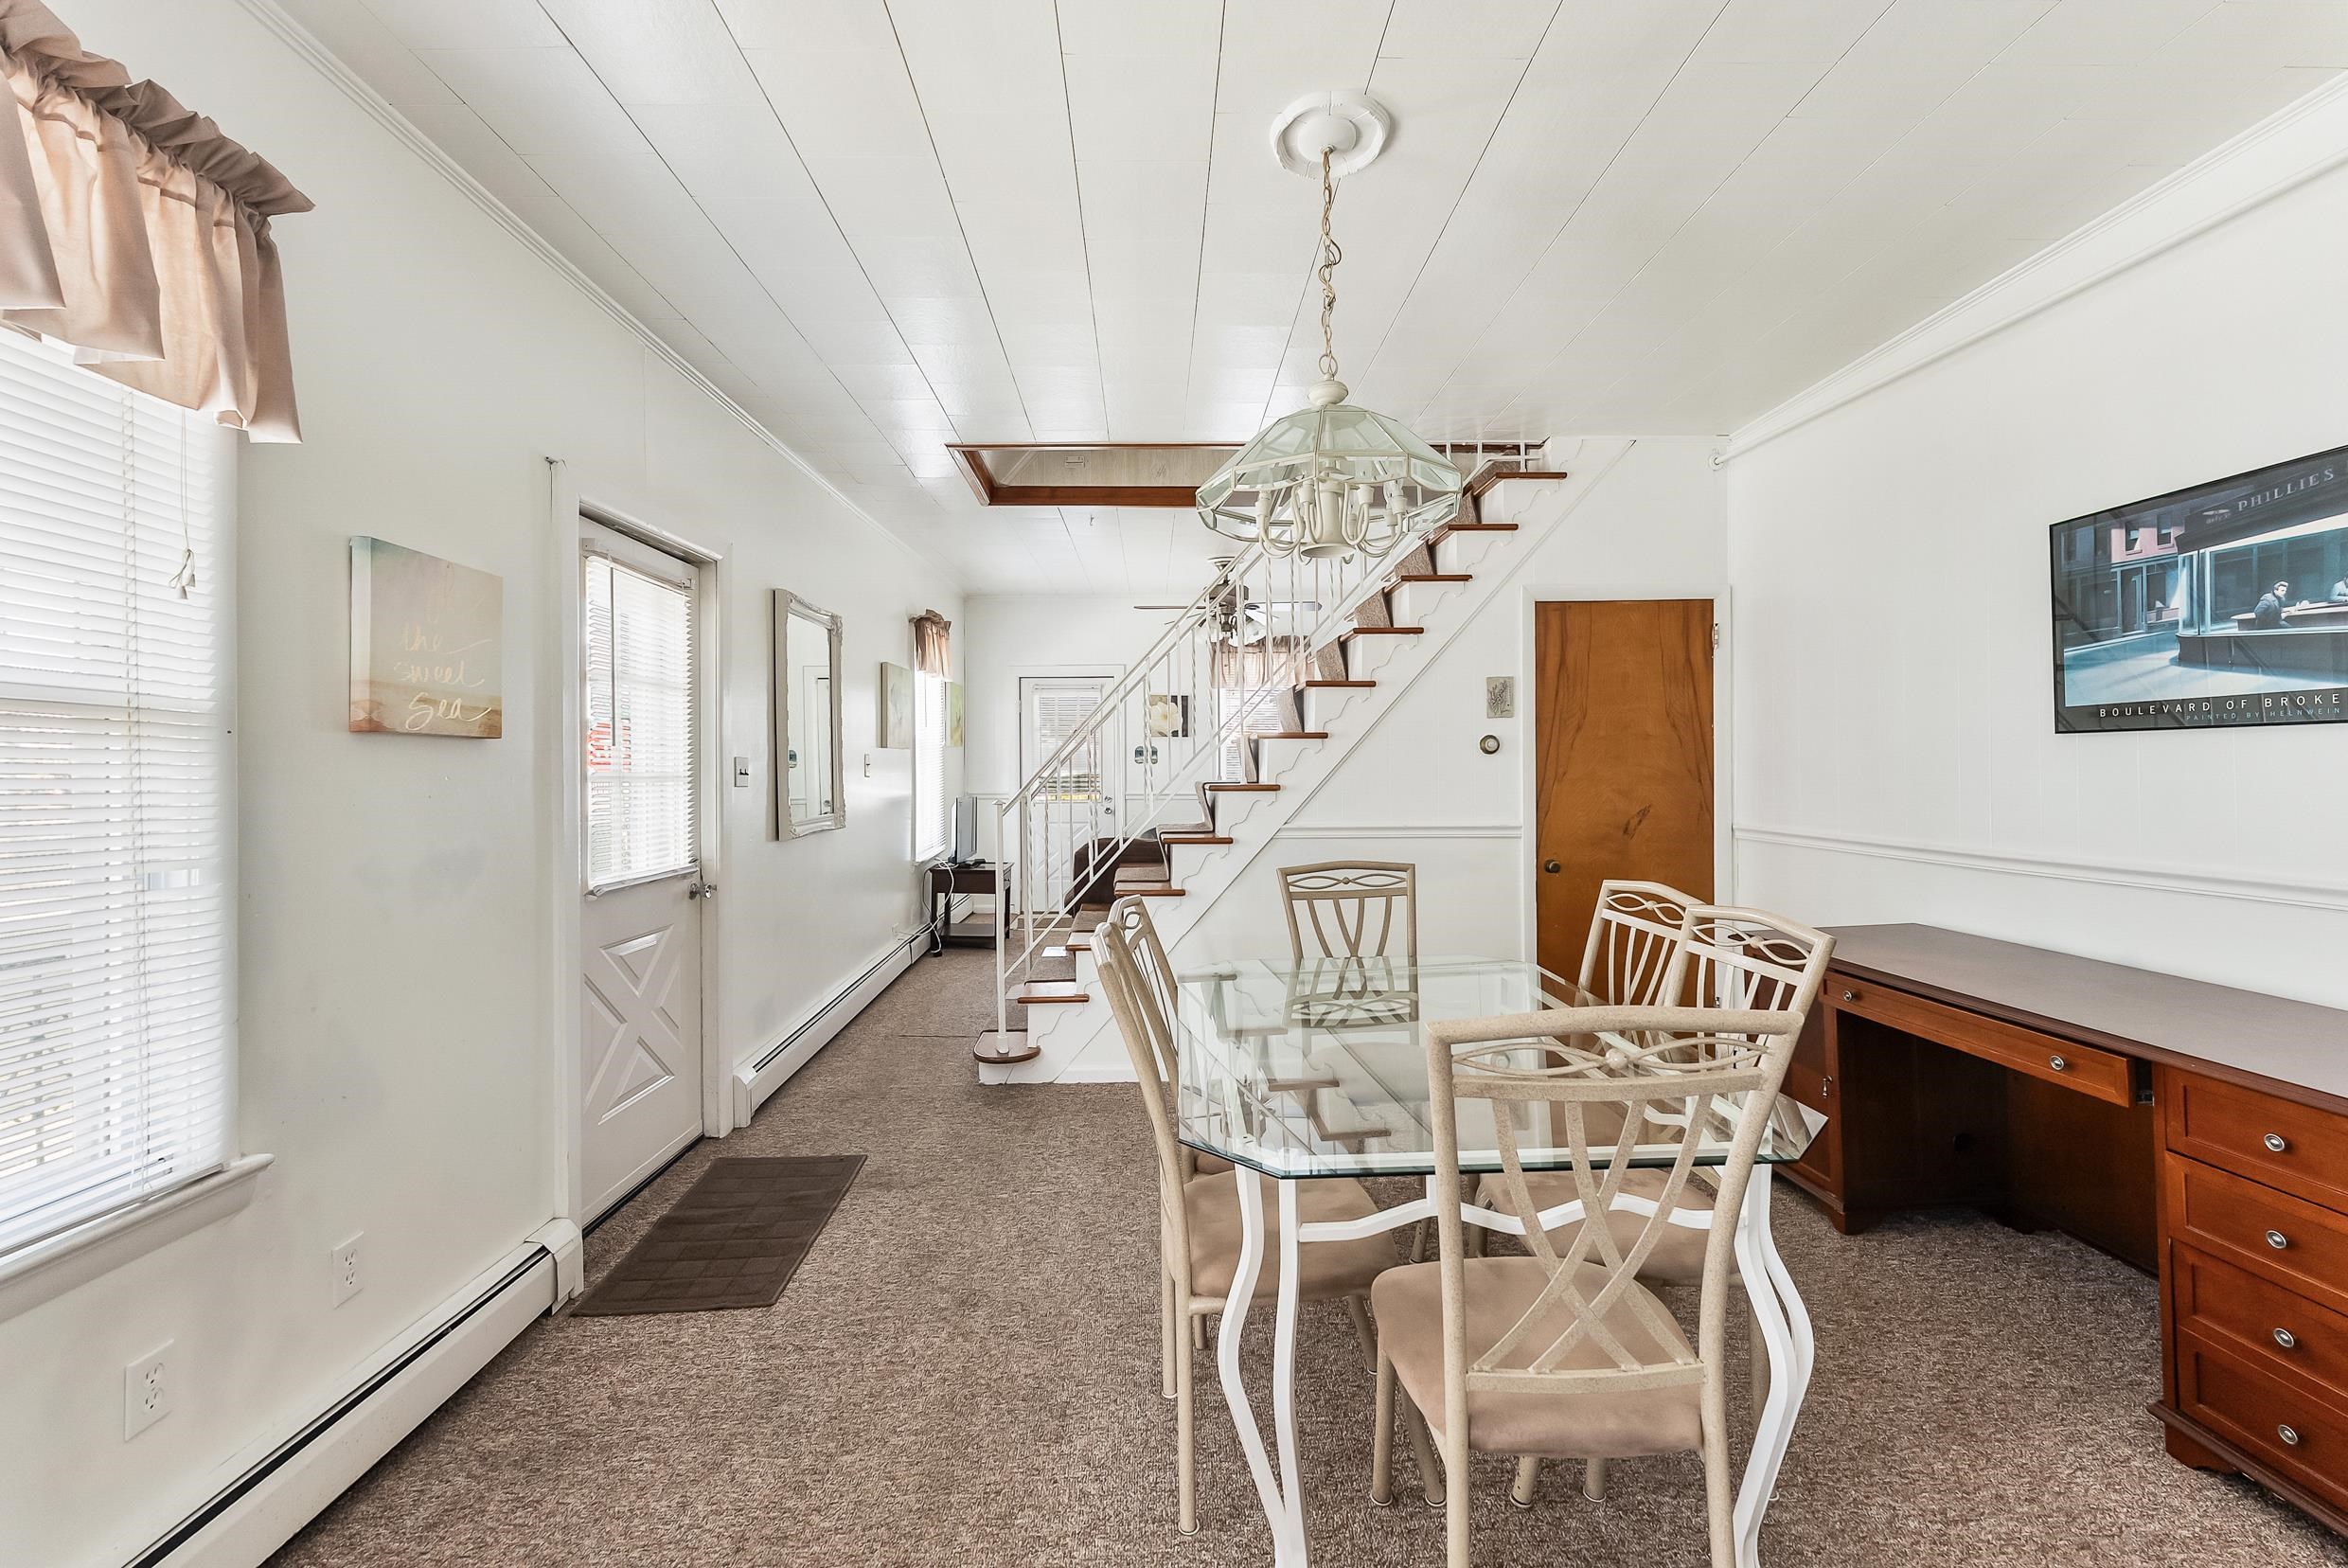
Dining area with a glass-top table and chandelier beside a staircase with white railing.
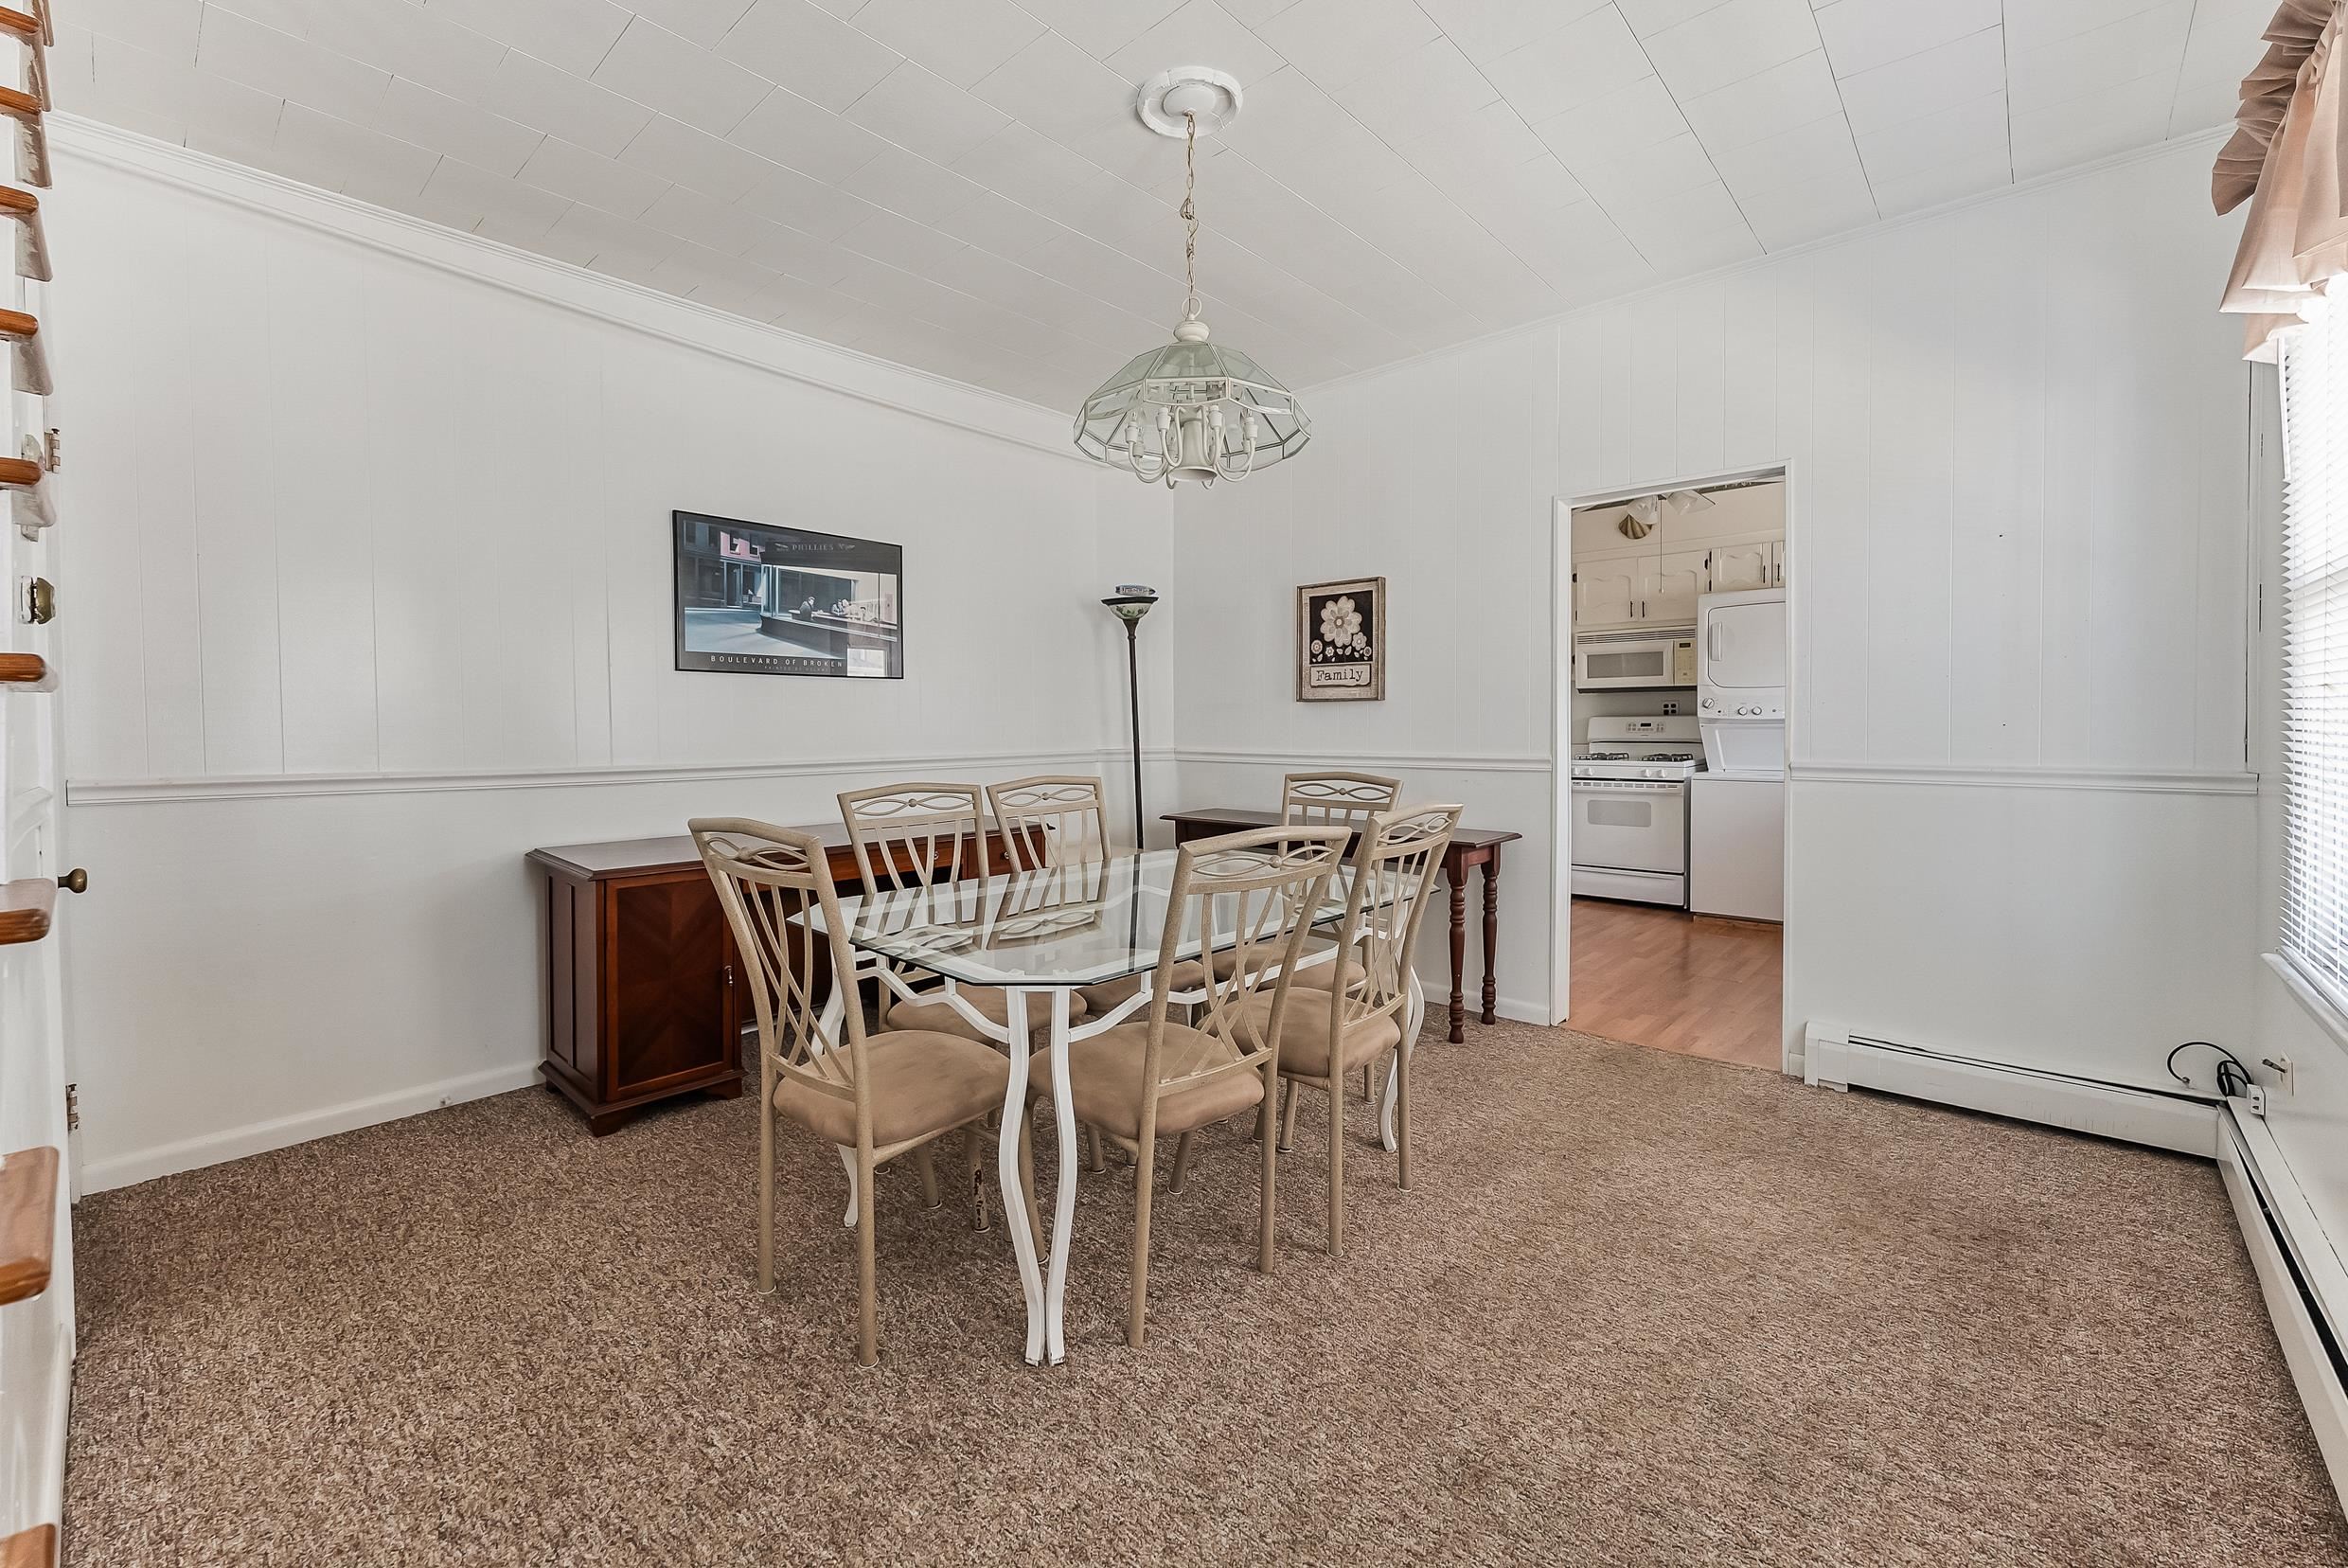
Furnished dining room with a glass table and beige chairs, opening to a compact kitchen.
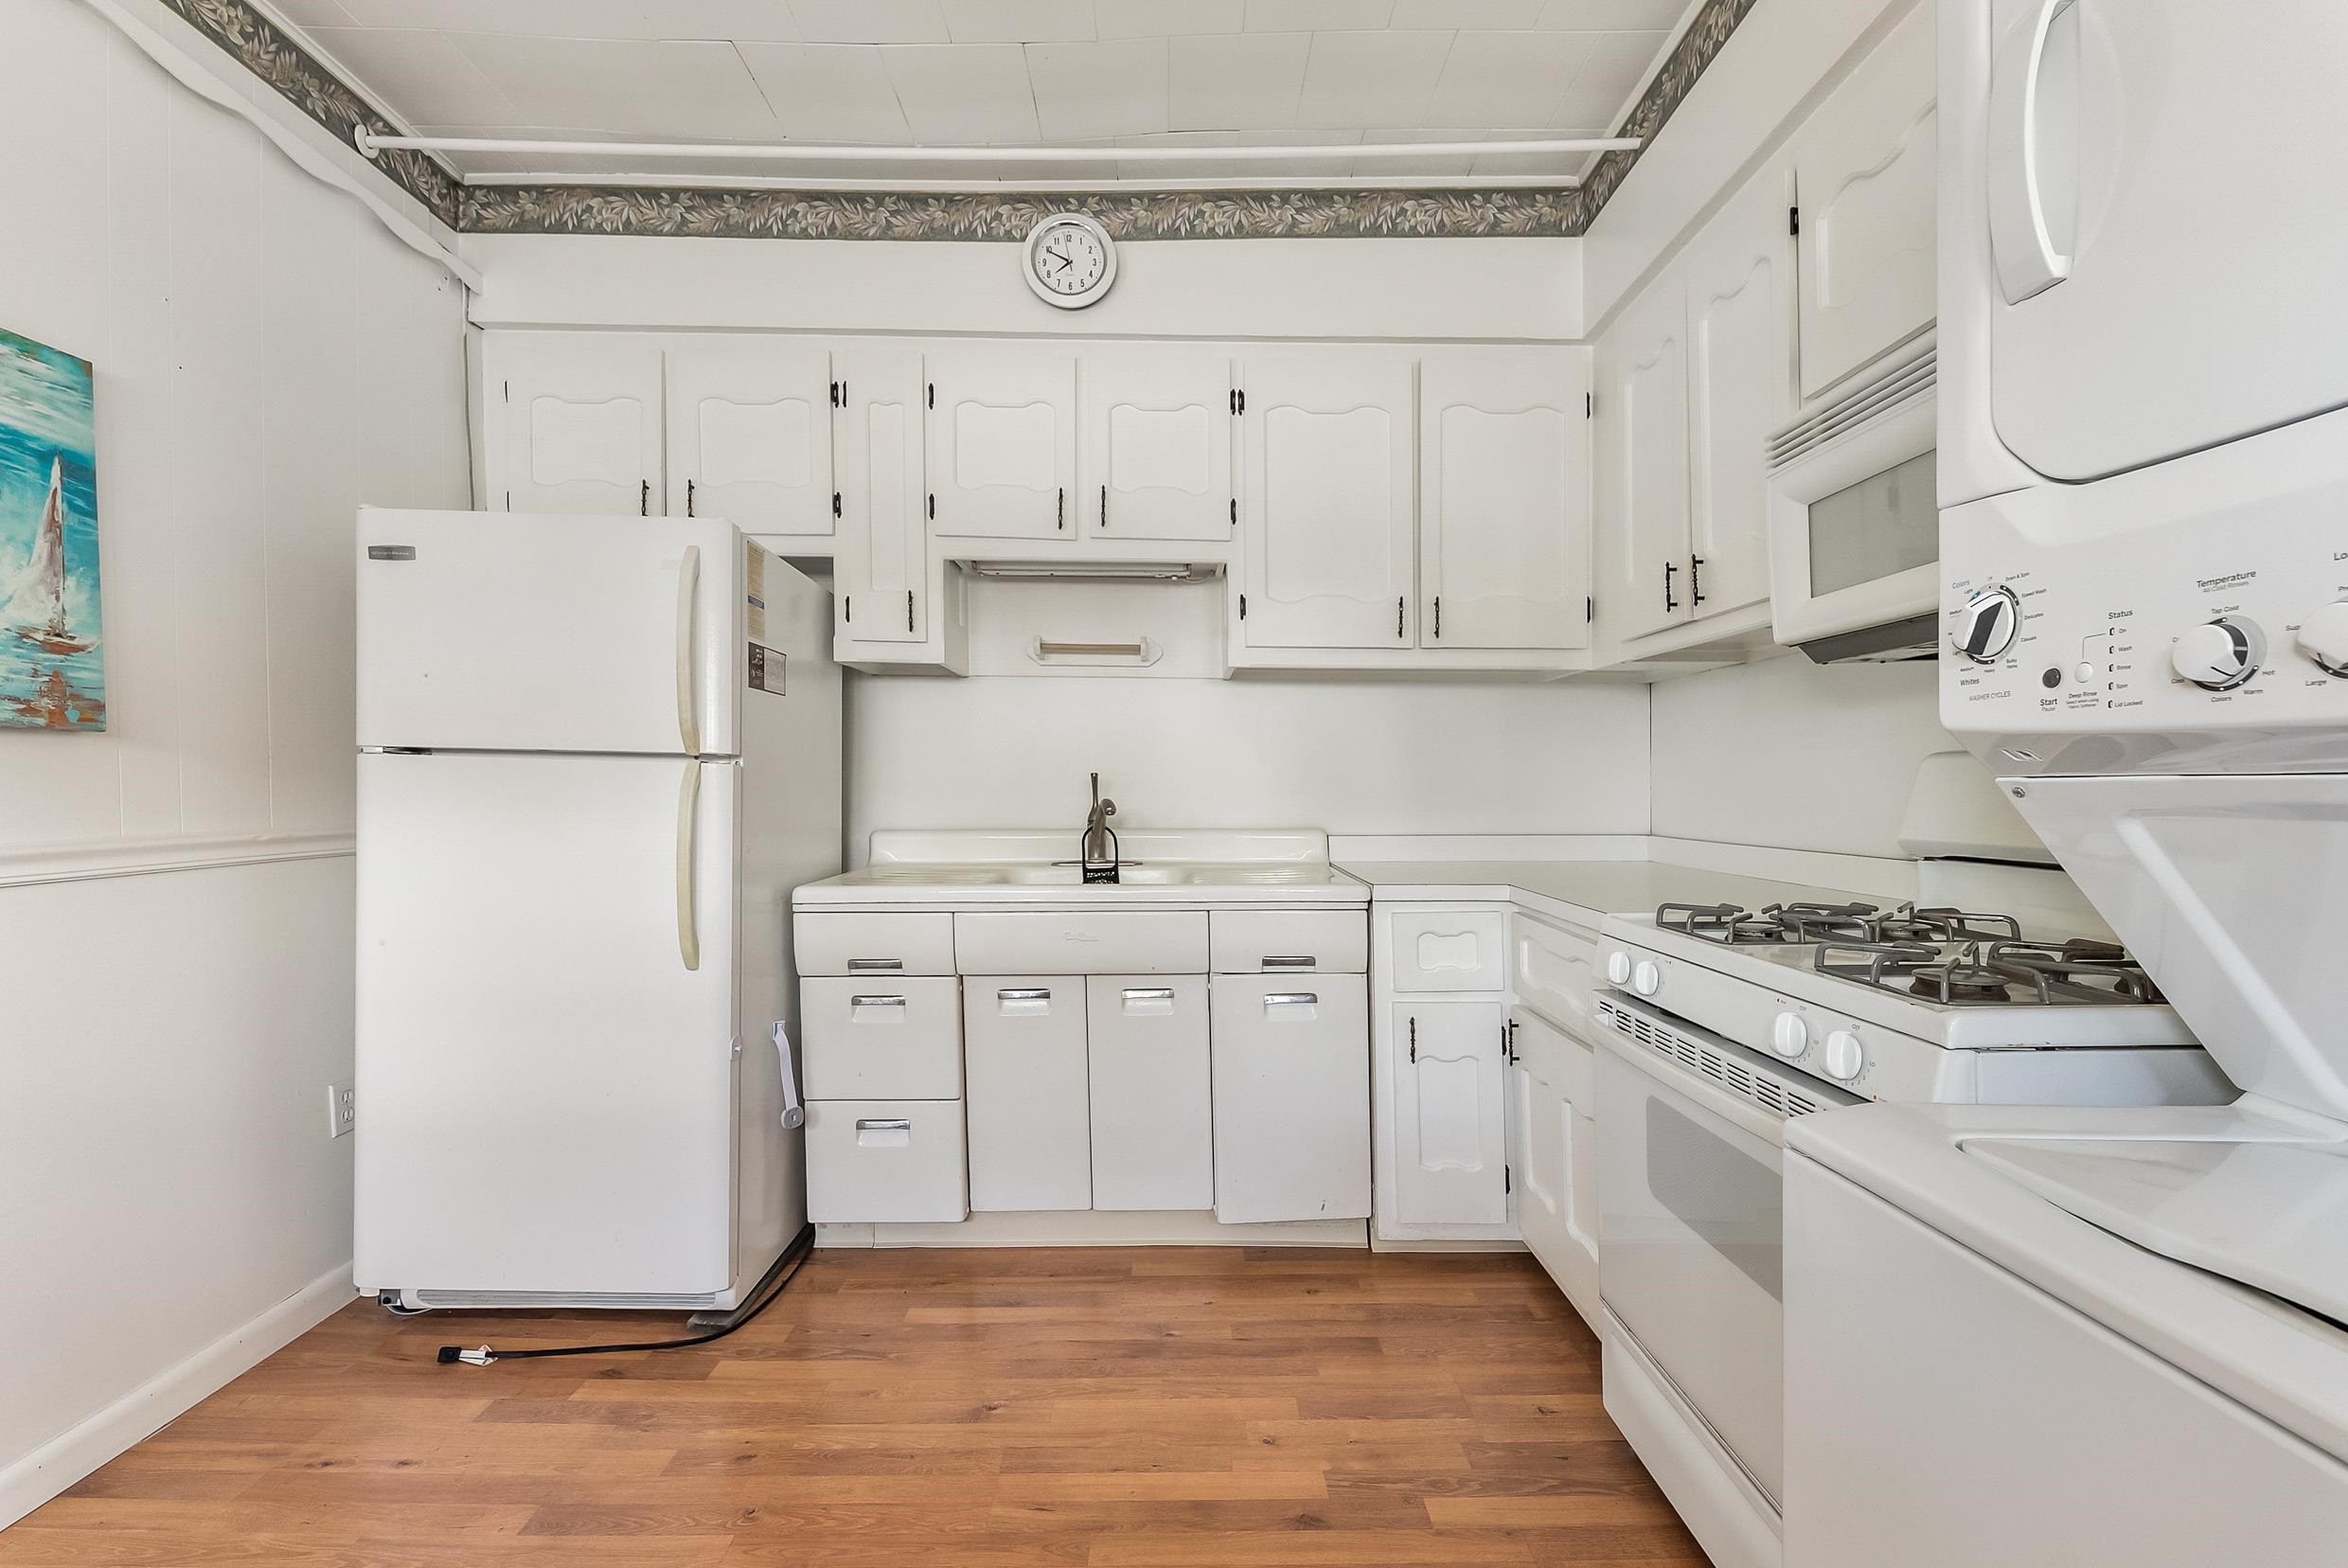
Kitchen with white cabinets, gas range, refrigerator, sink, and wood flooring.
Kitchen with white cabinets, stacked washer and dryer, gas range, and a wooden dining table by the window.
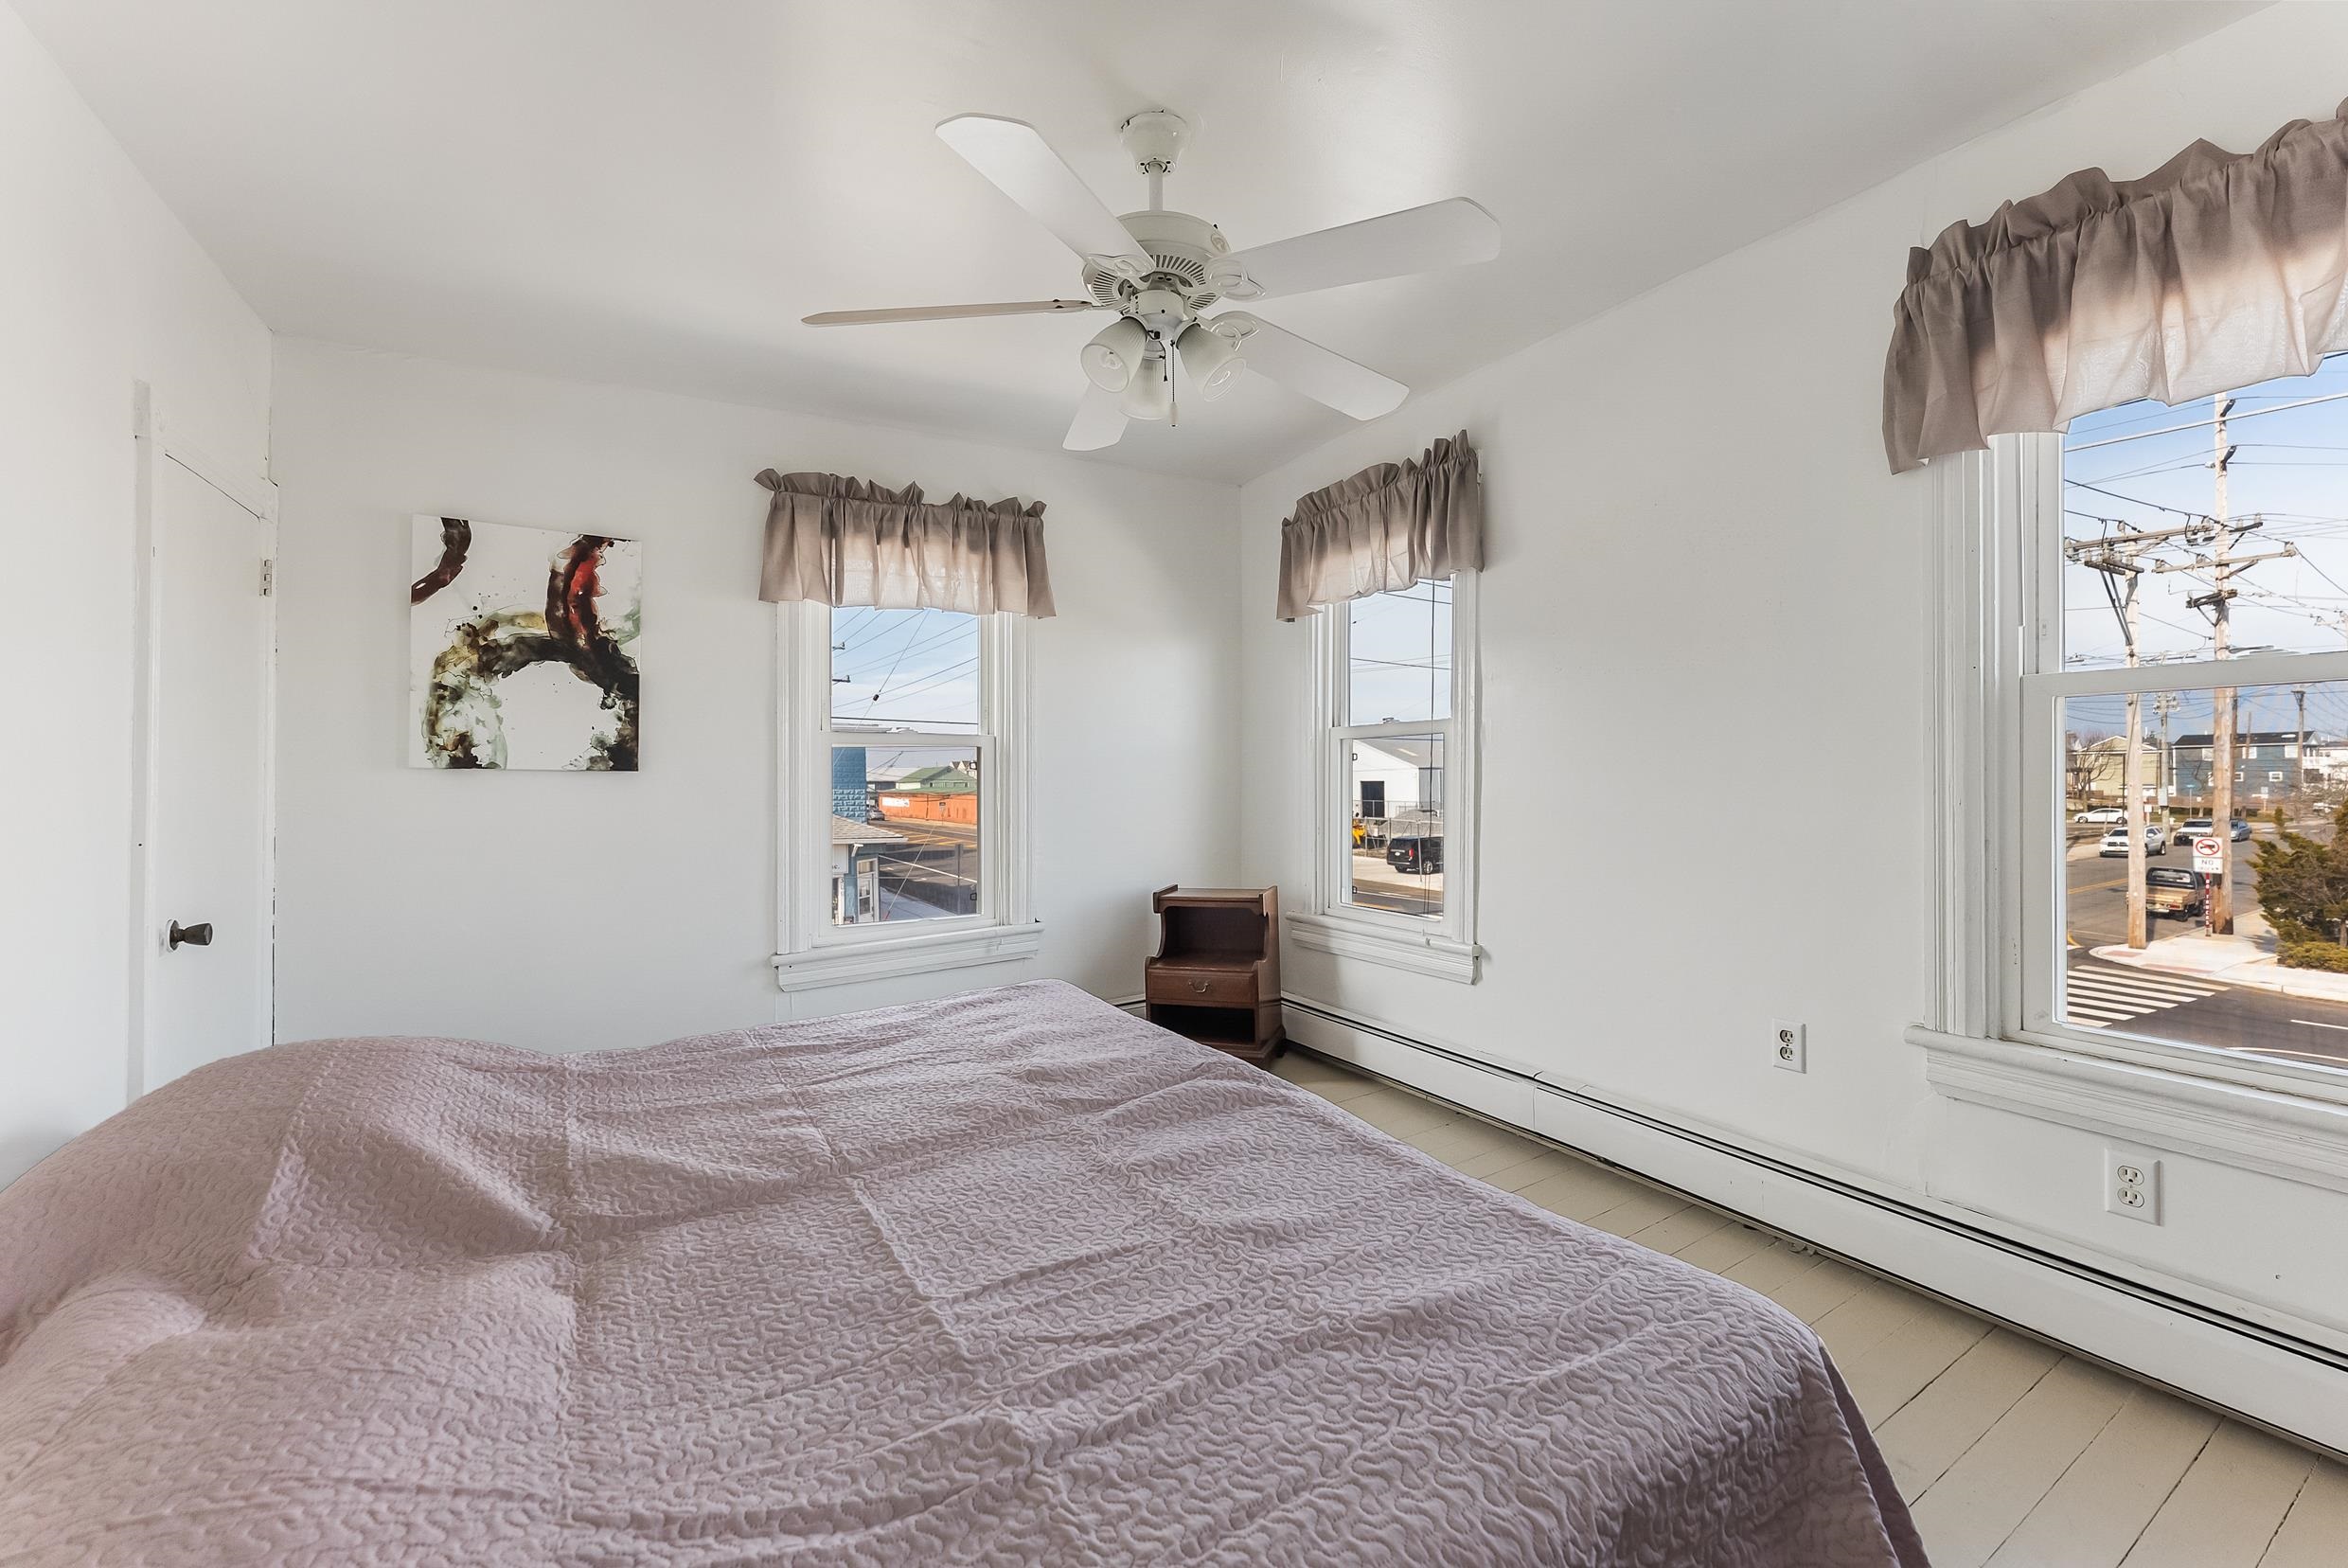
Bedroom with a large bed, ceiling fan, and windows overlooking the street.
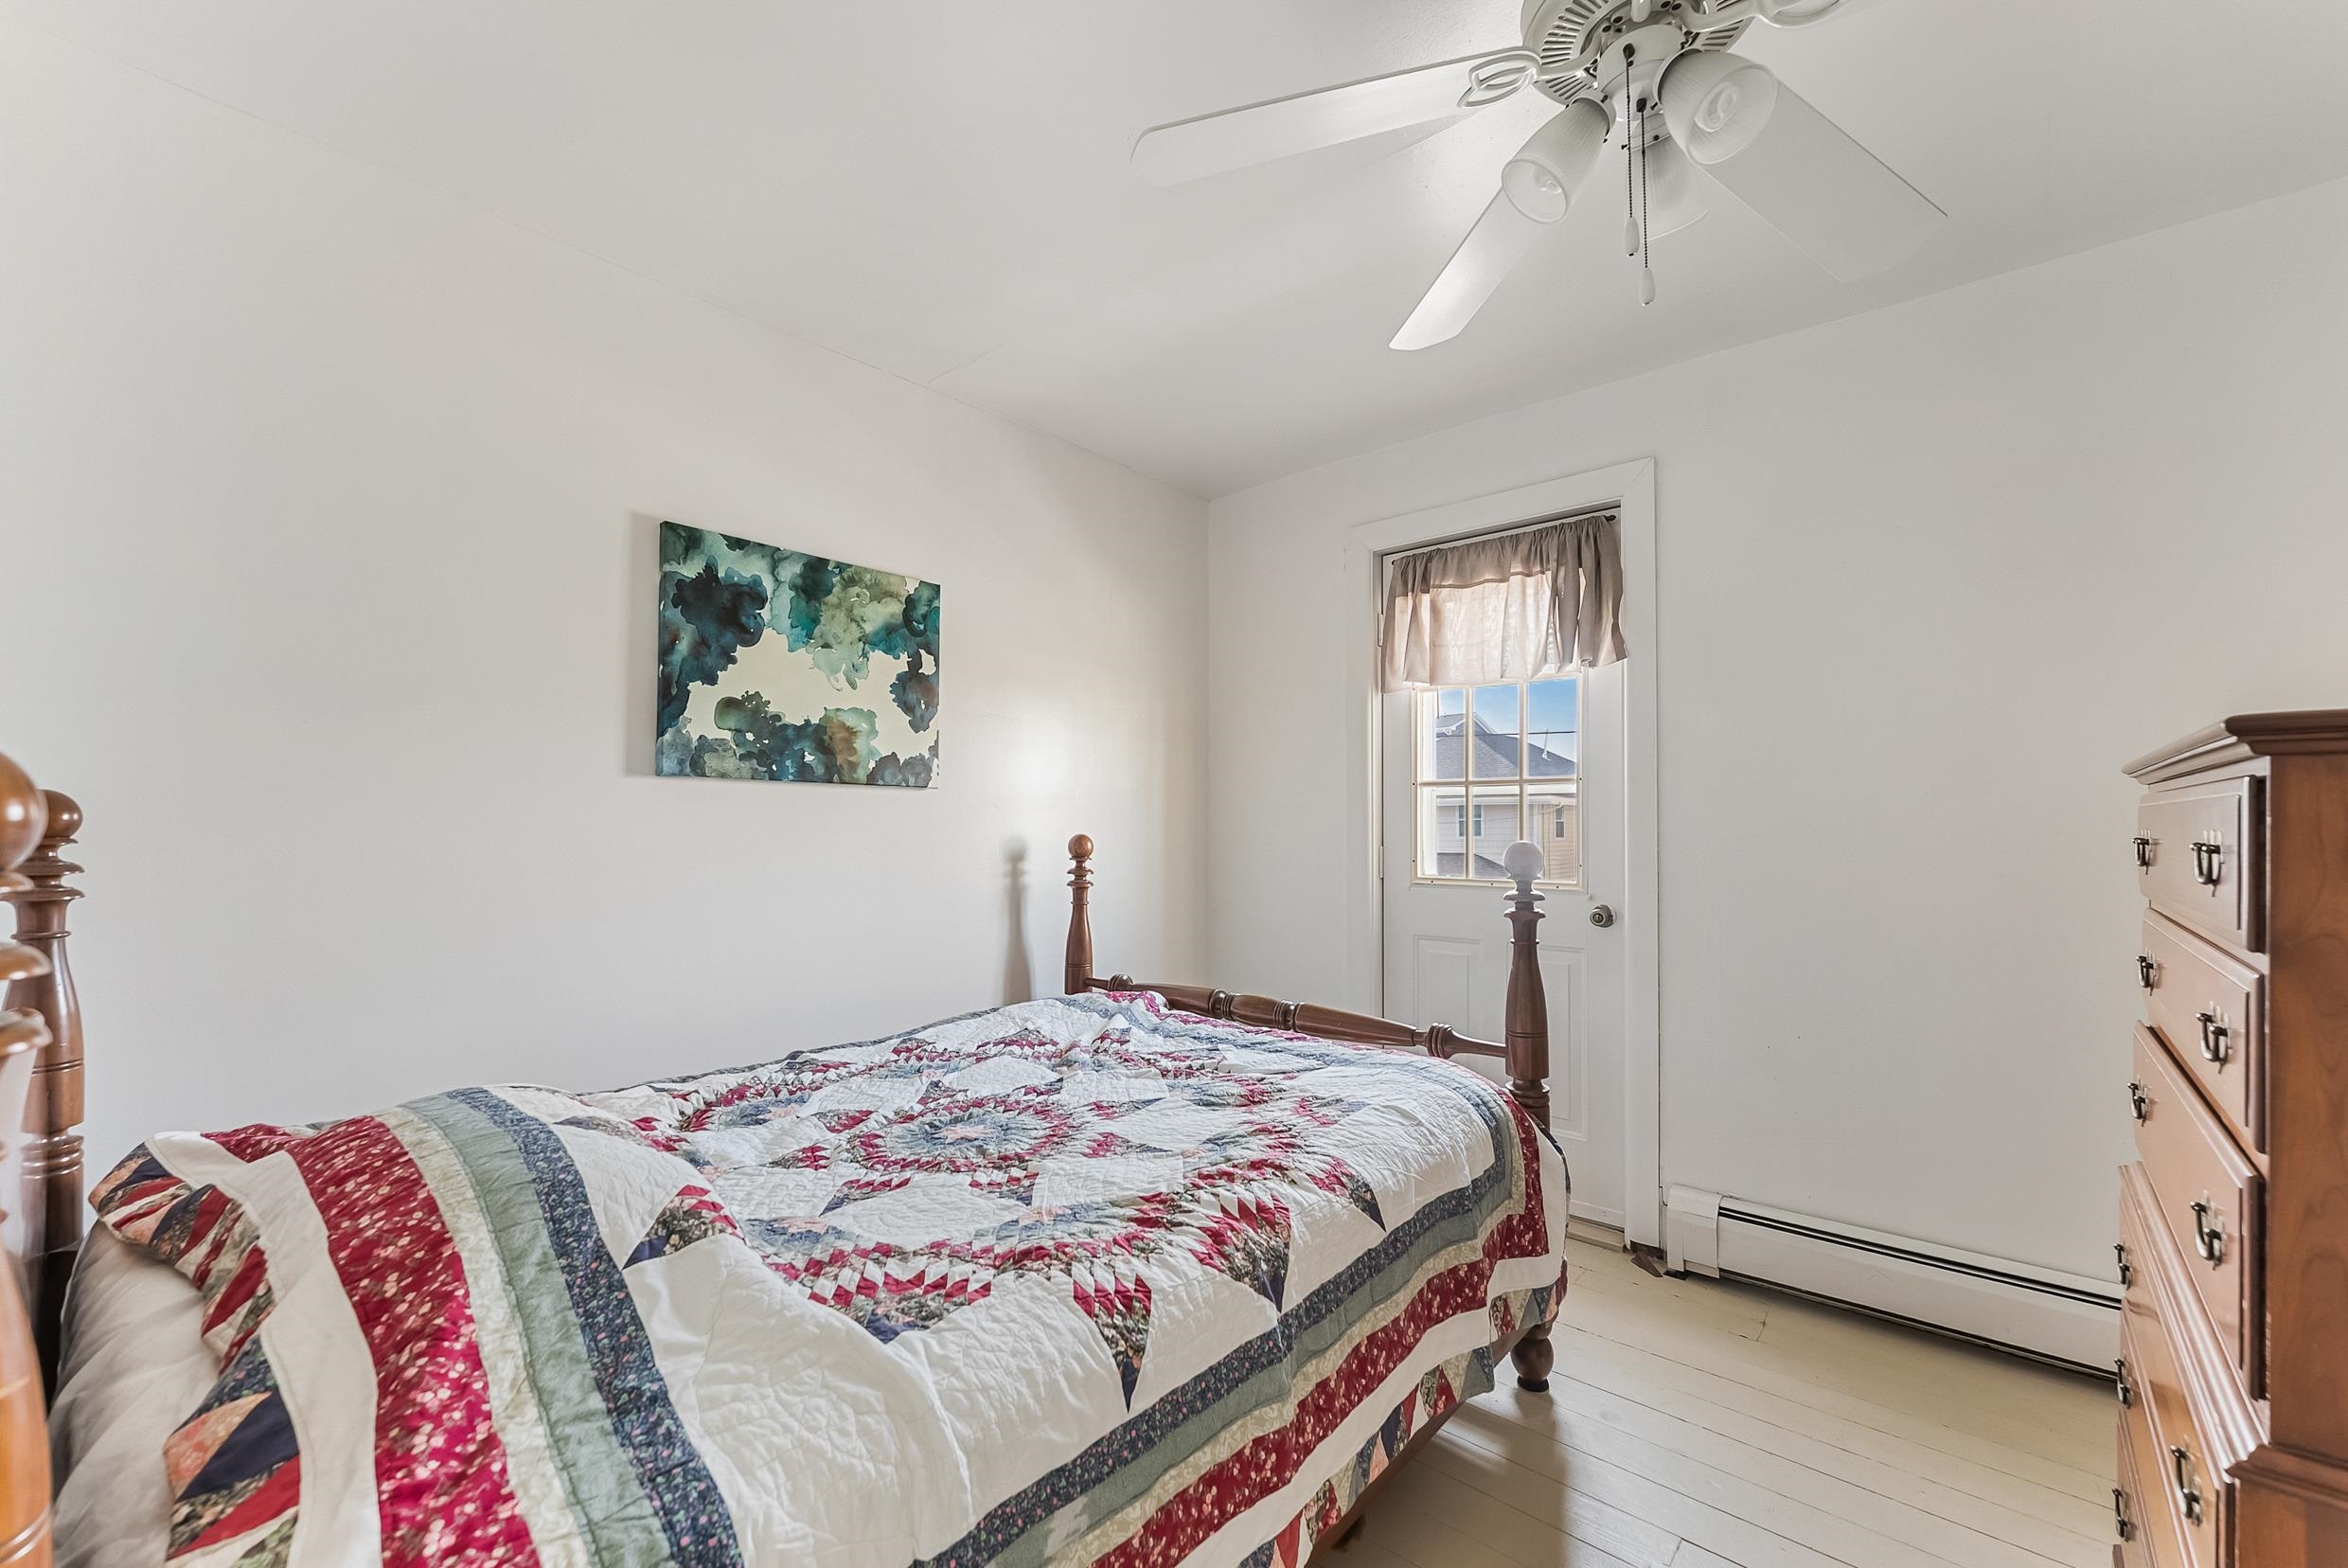
Bedroom with a patchwork quilt on a wooden bed, windowed door, and ceiling fan.
Bright bedroom with a white bed, wooden dresser, ceiling fan, and two curtained windows.
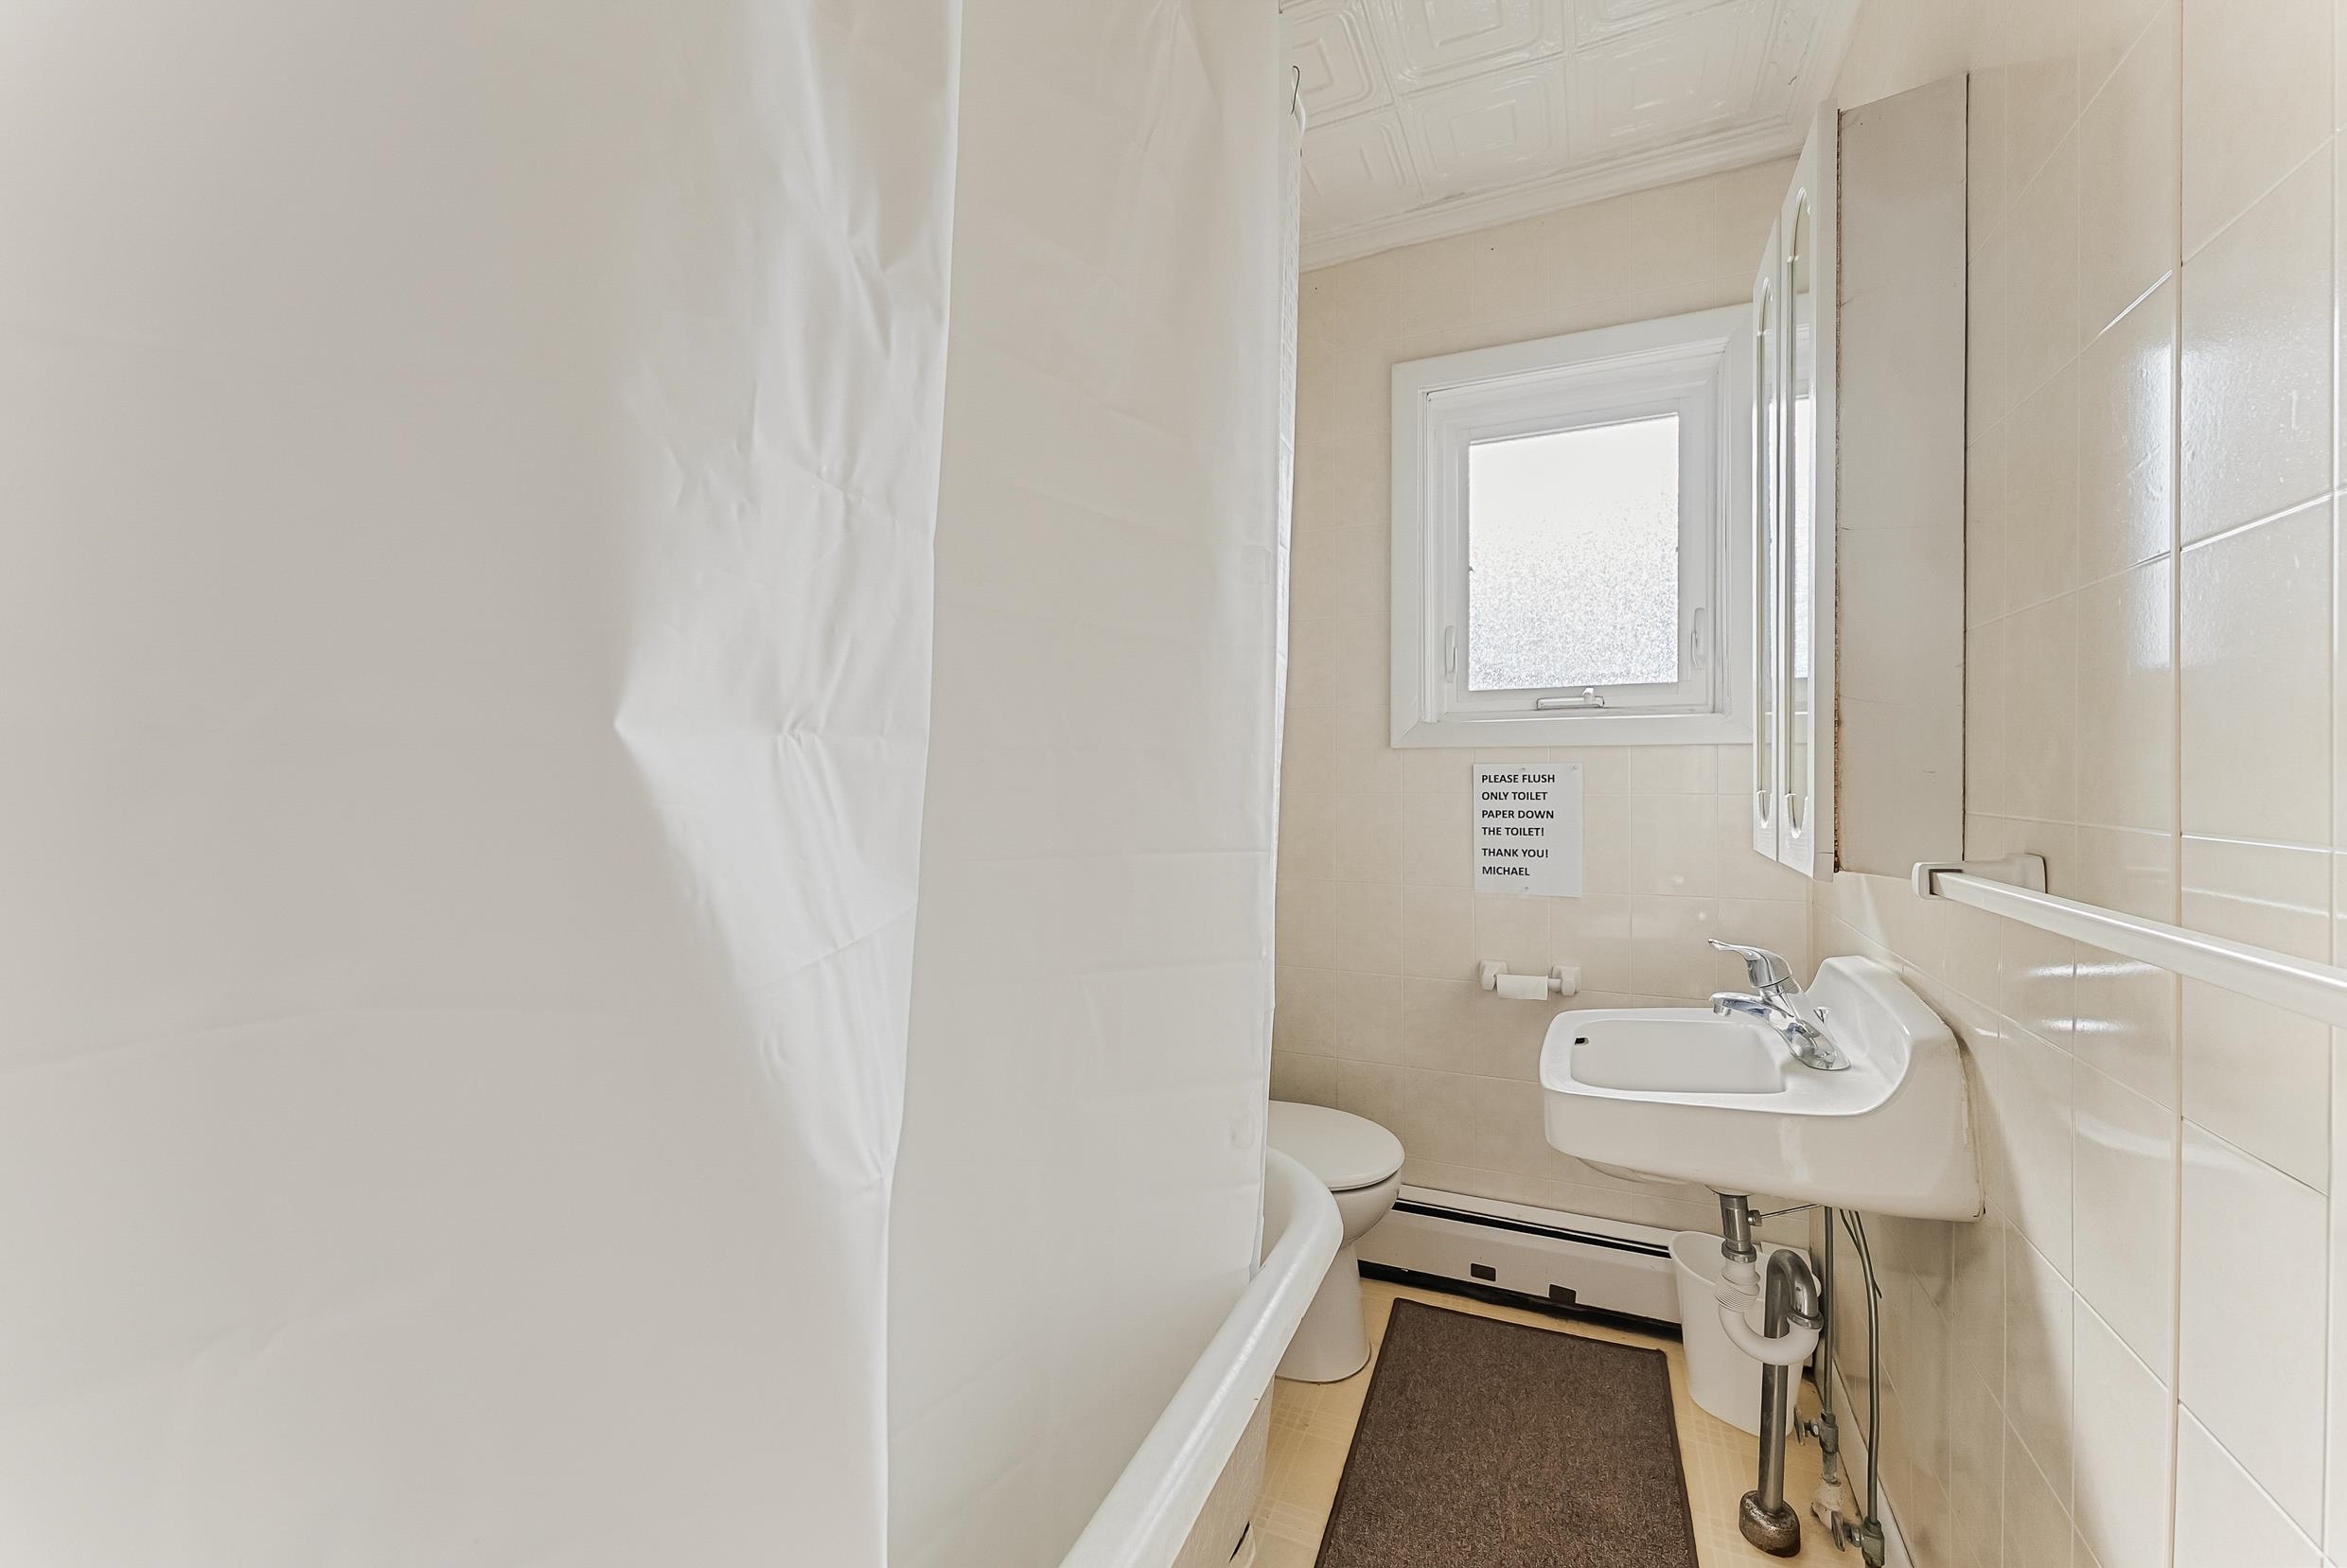
Bathroom with a bathtub, toilet beneath a frosted window, and wall-mounted sink beside a mirrored cabinet.
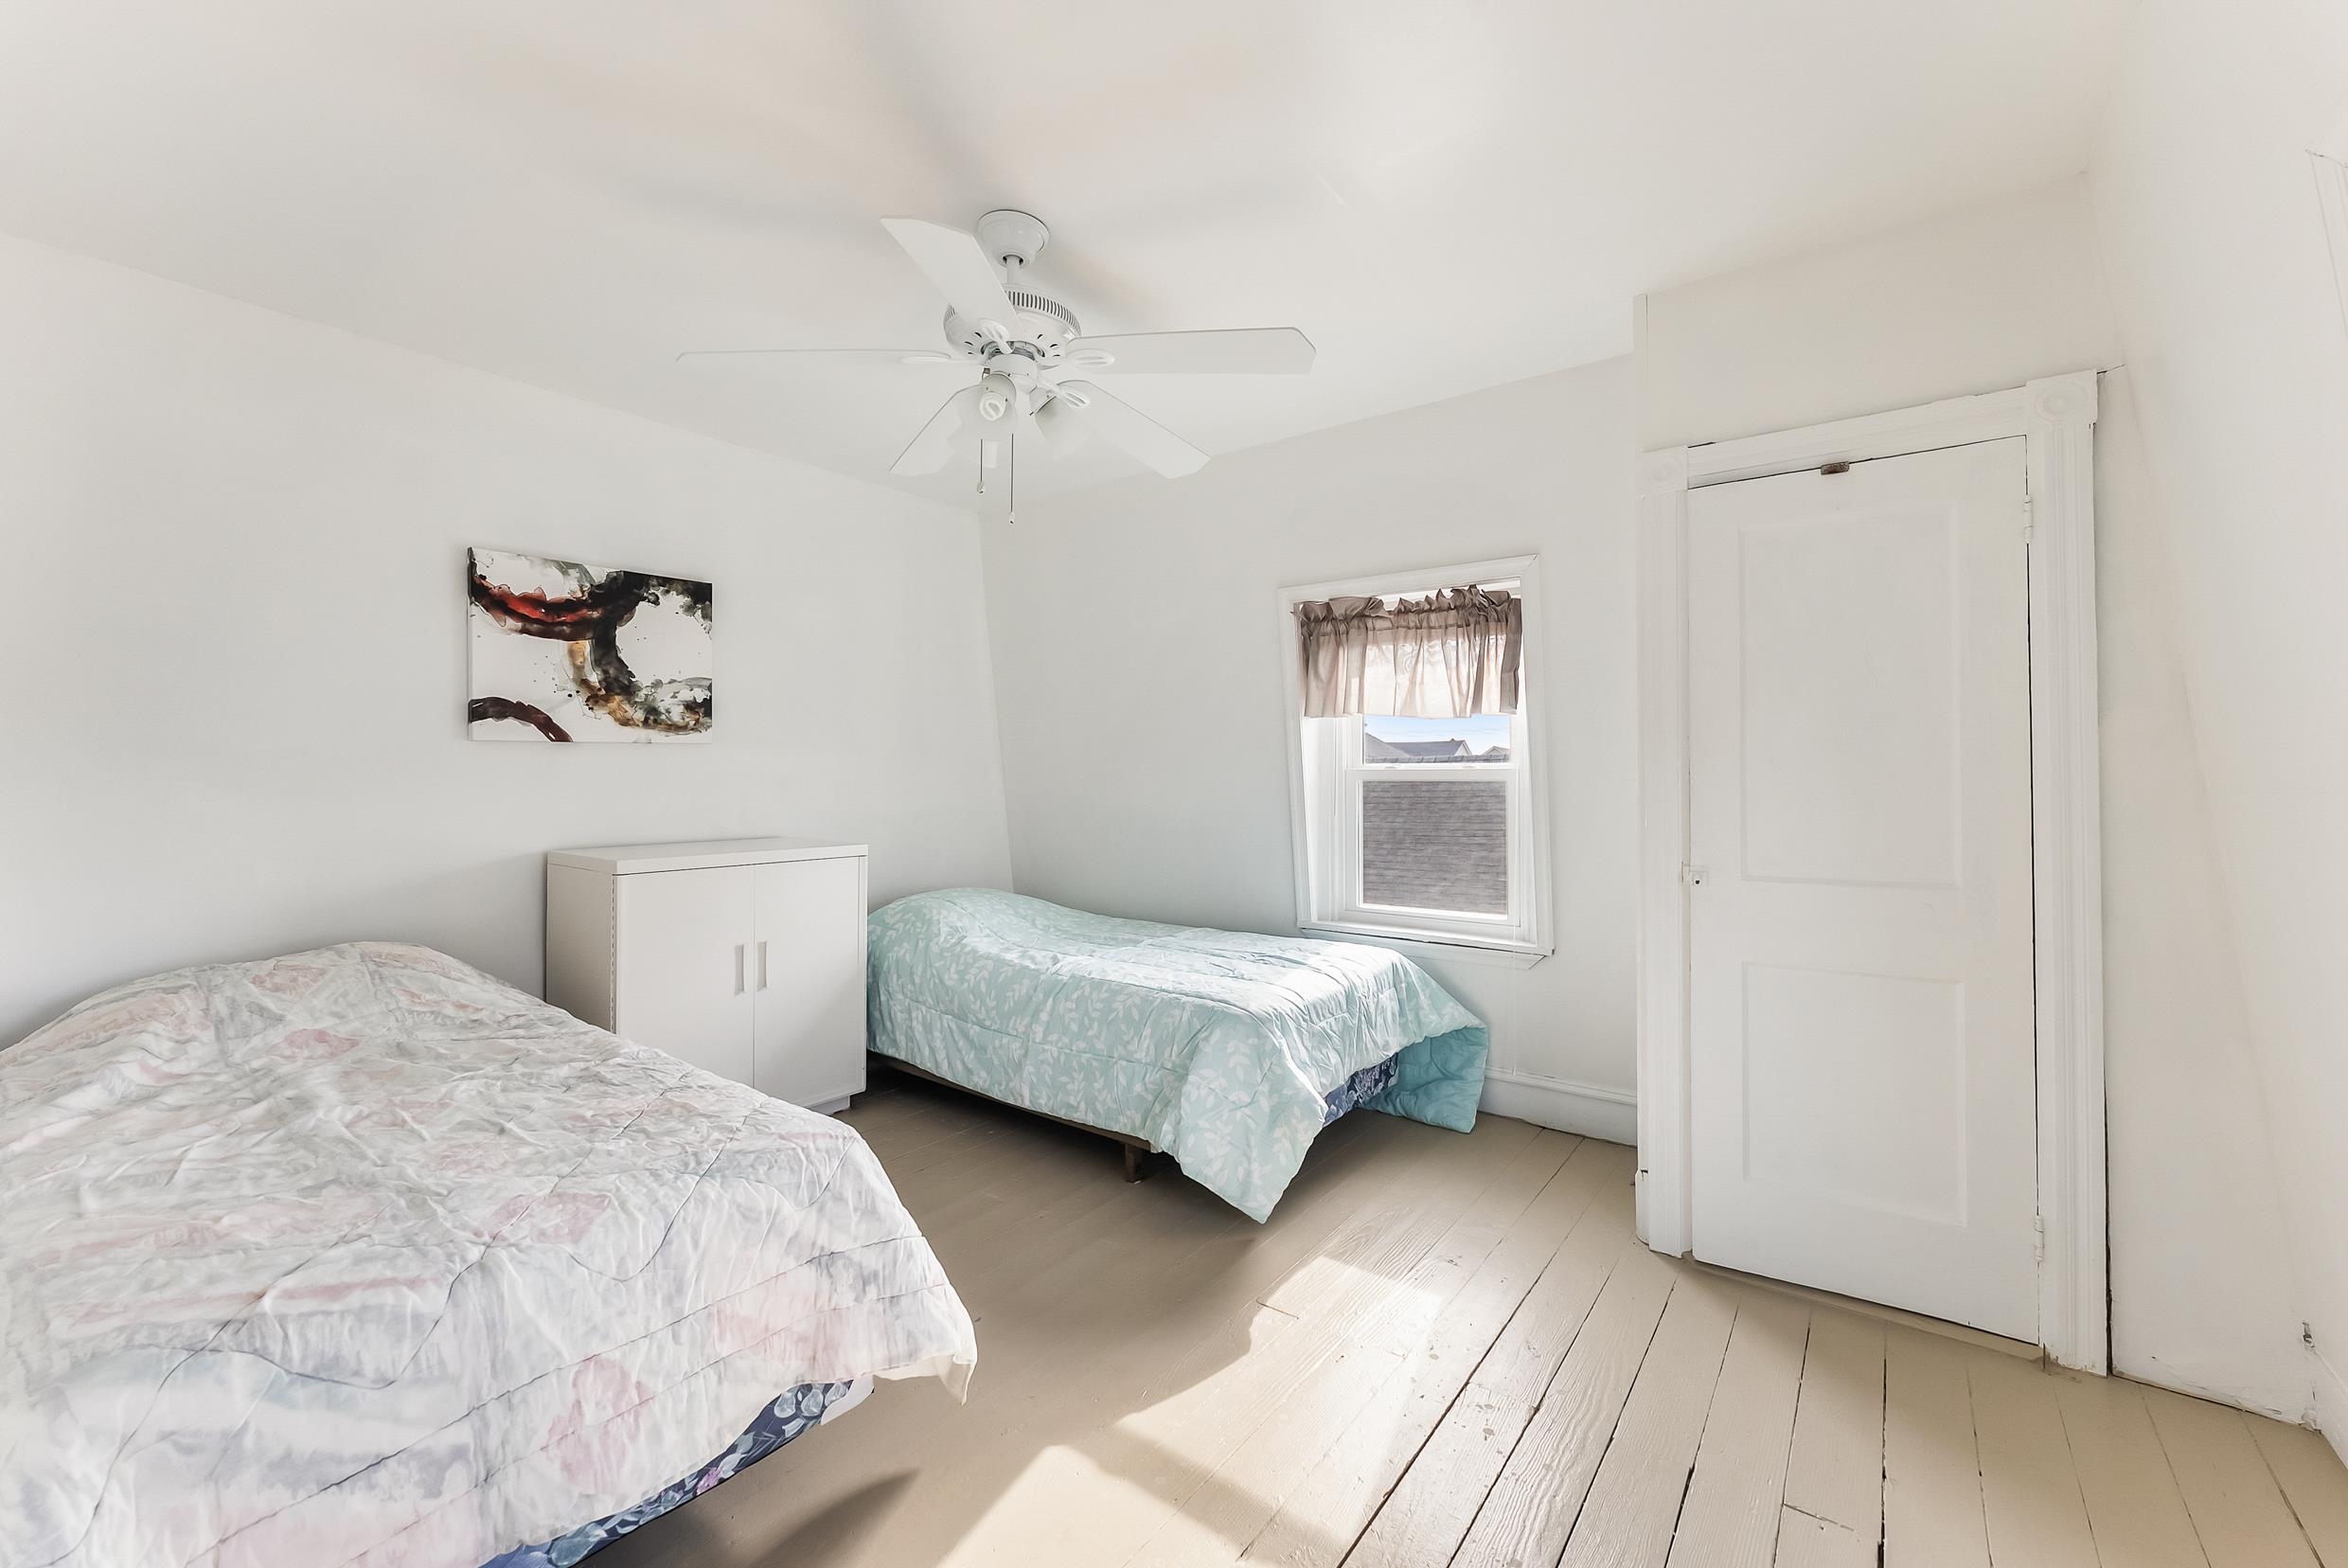
Bedroom with two single beds, white plank floors, a ceiling fan, and sunlight through a curtained window.
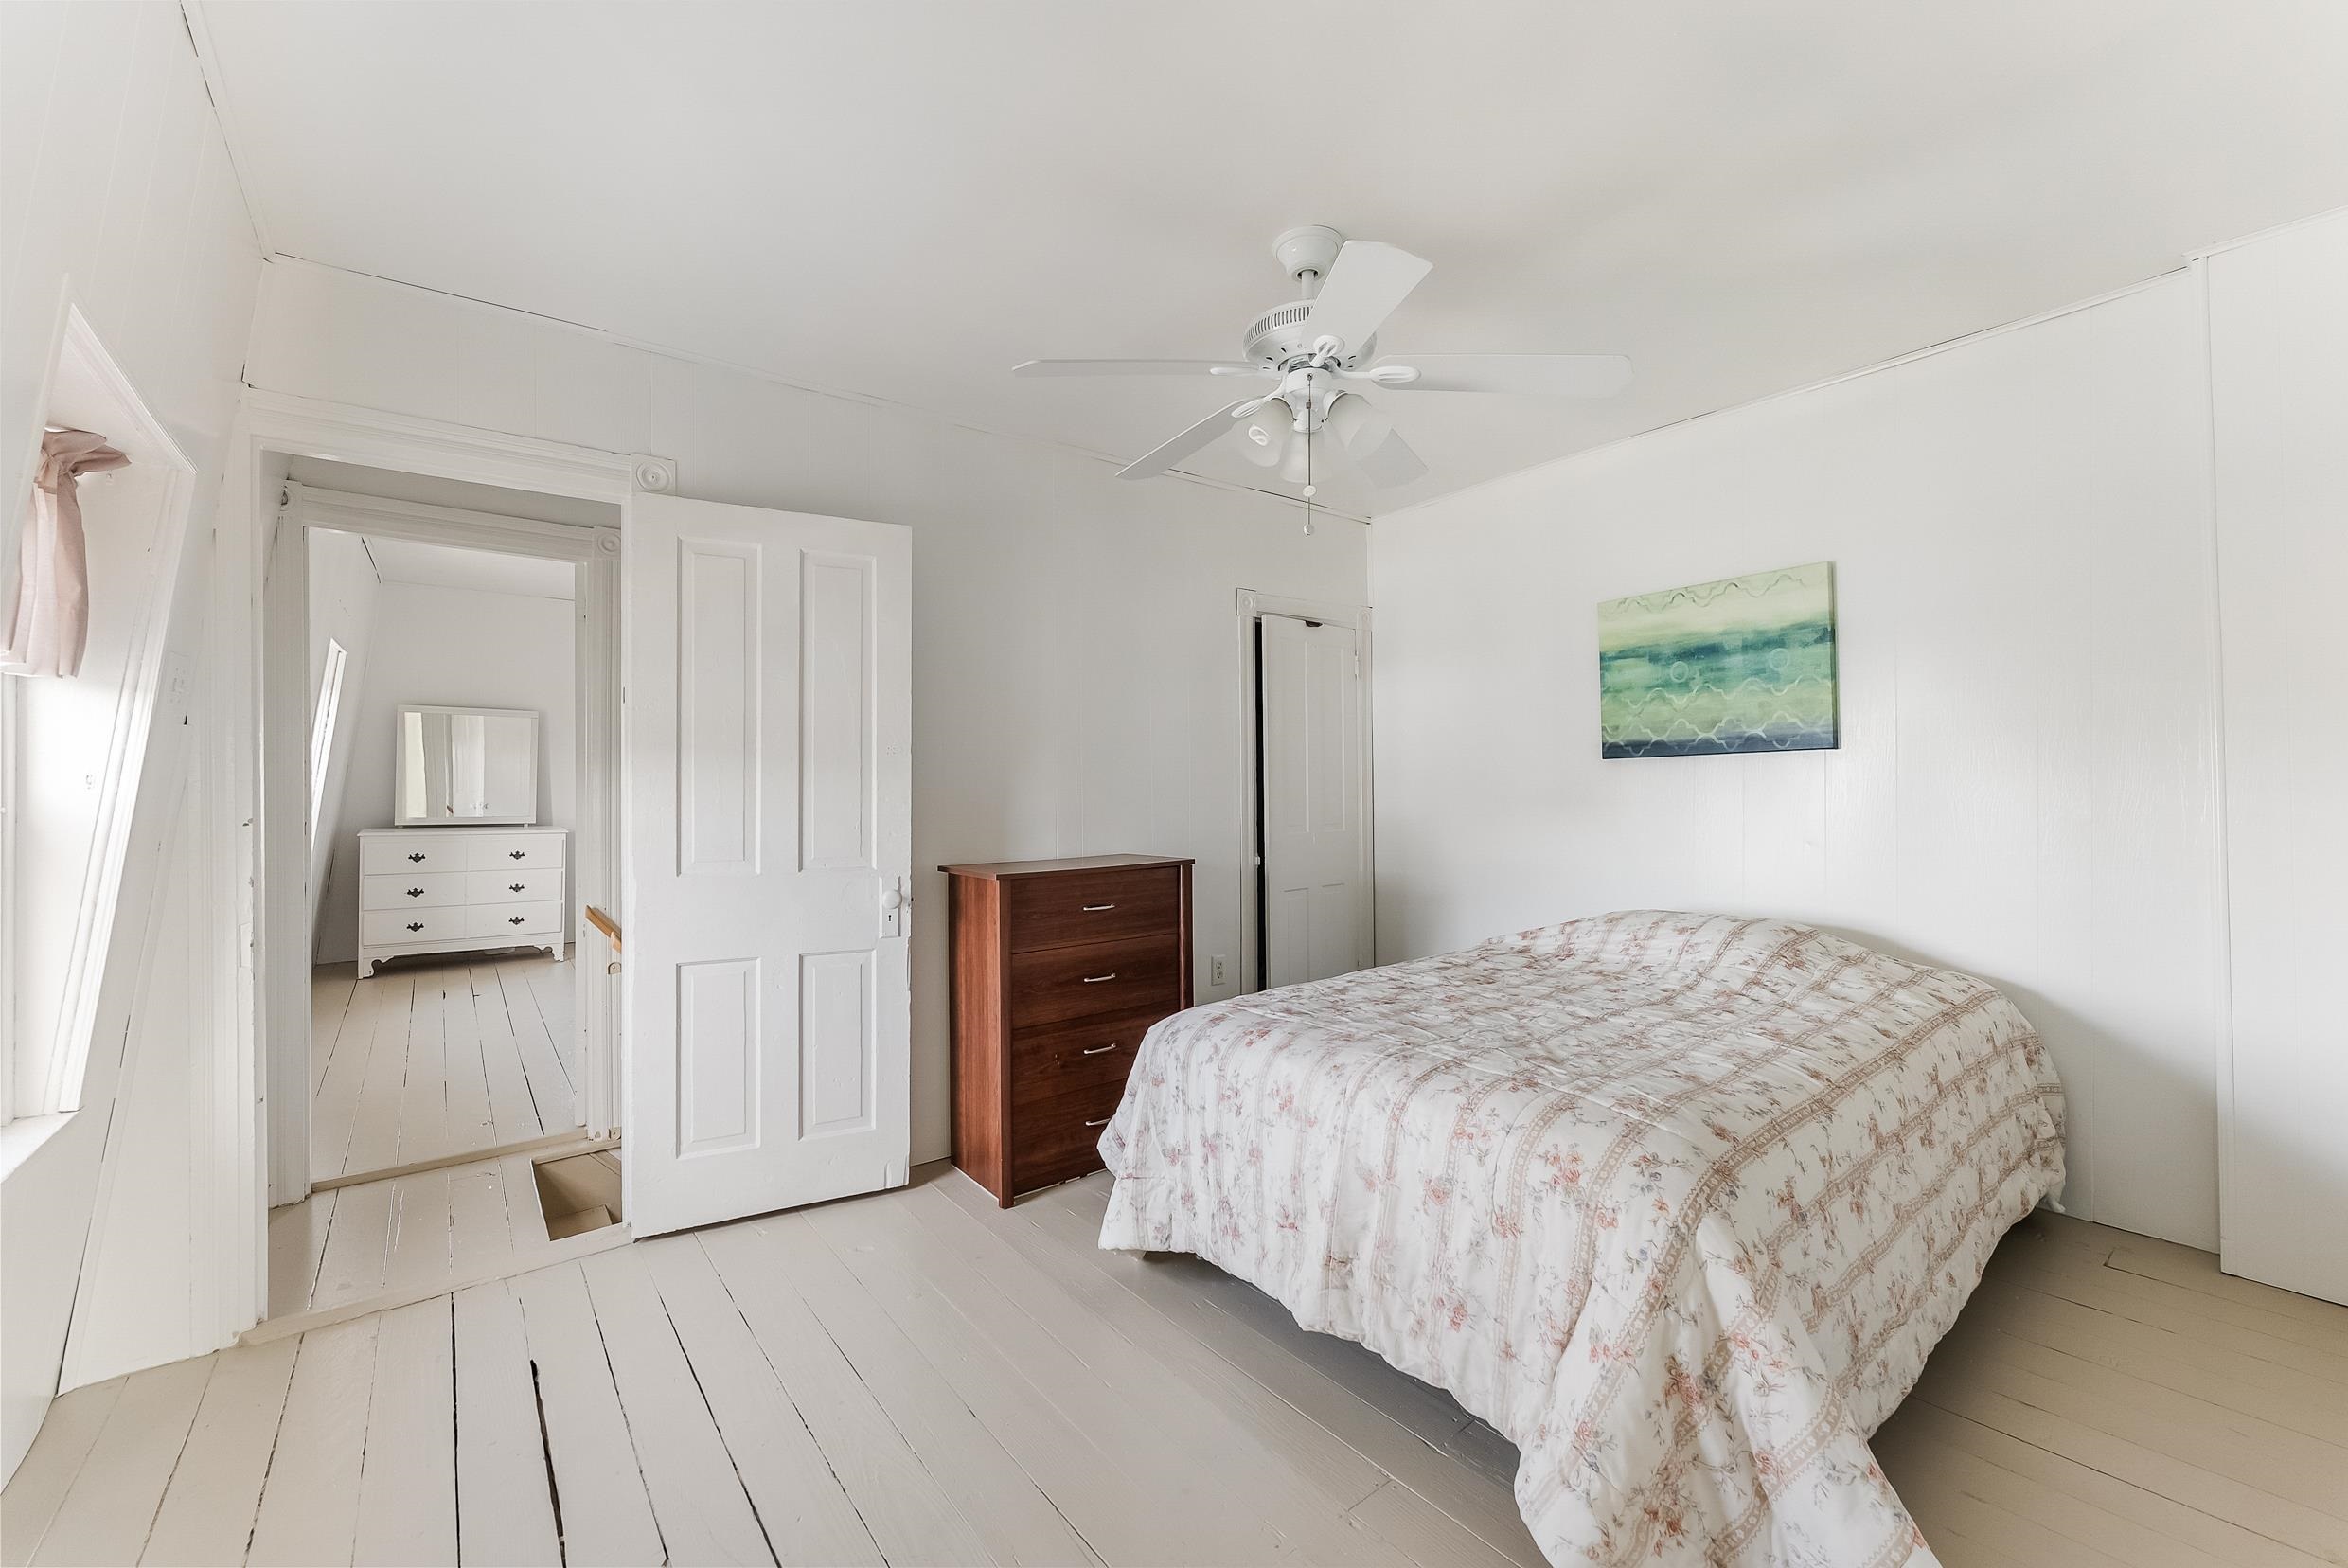
Bedroom with a patterned quilt, dark wood dresser, and open doorway to a room with a dresser and mirror.
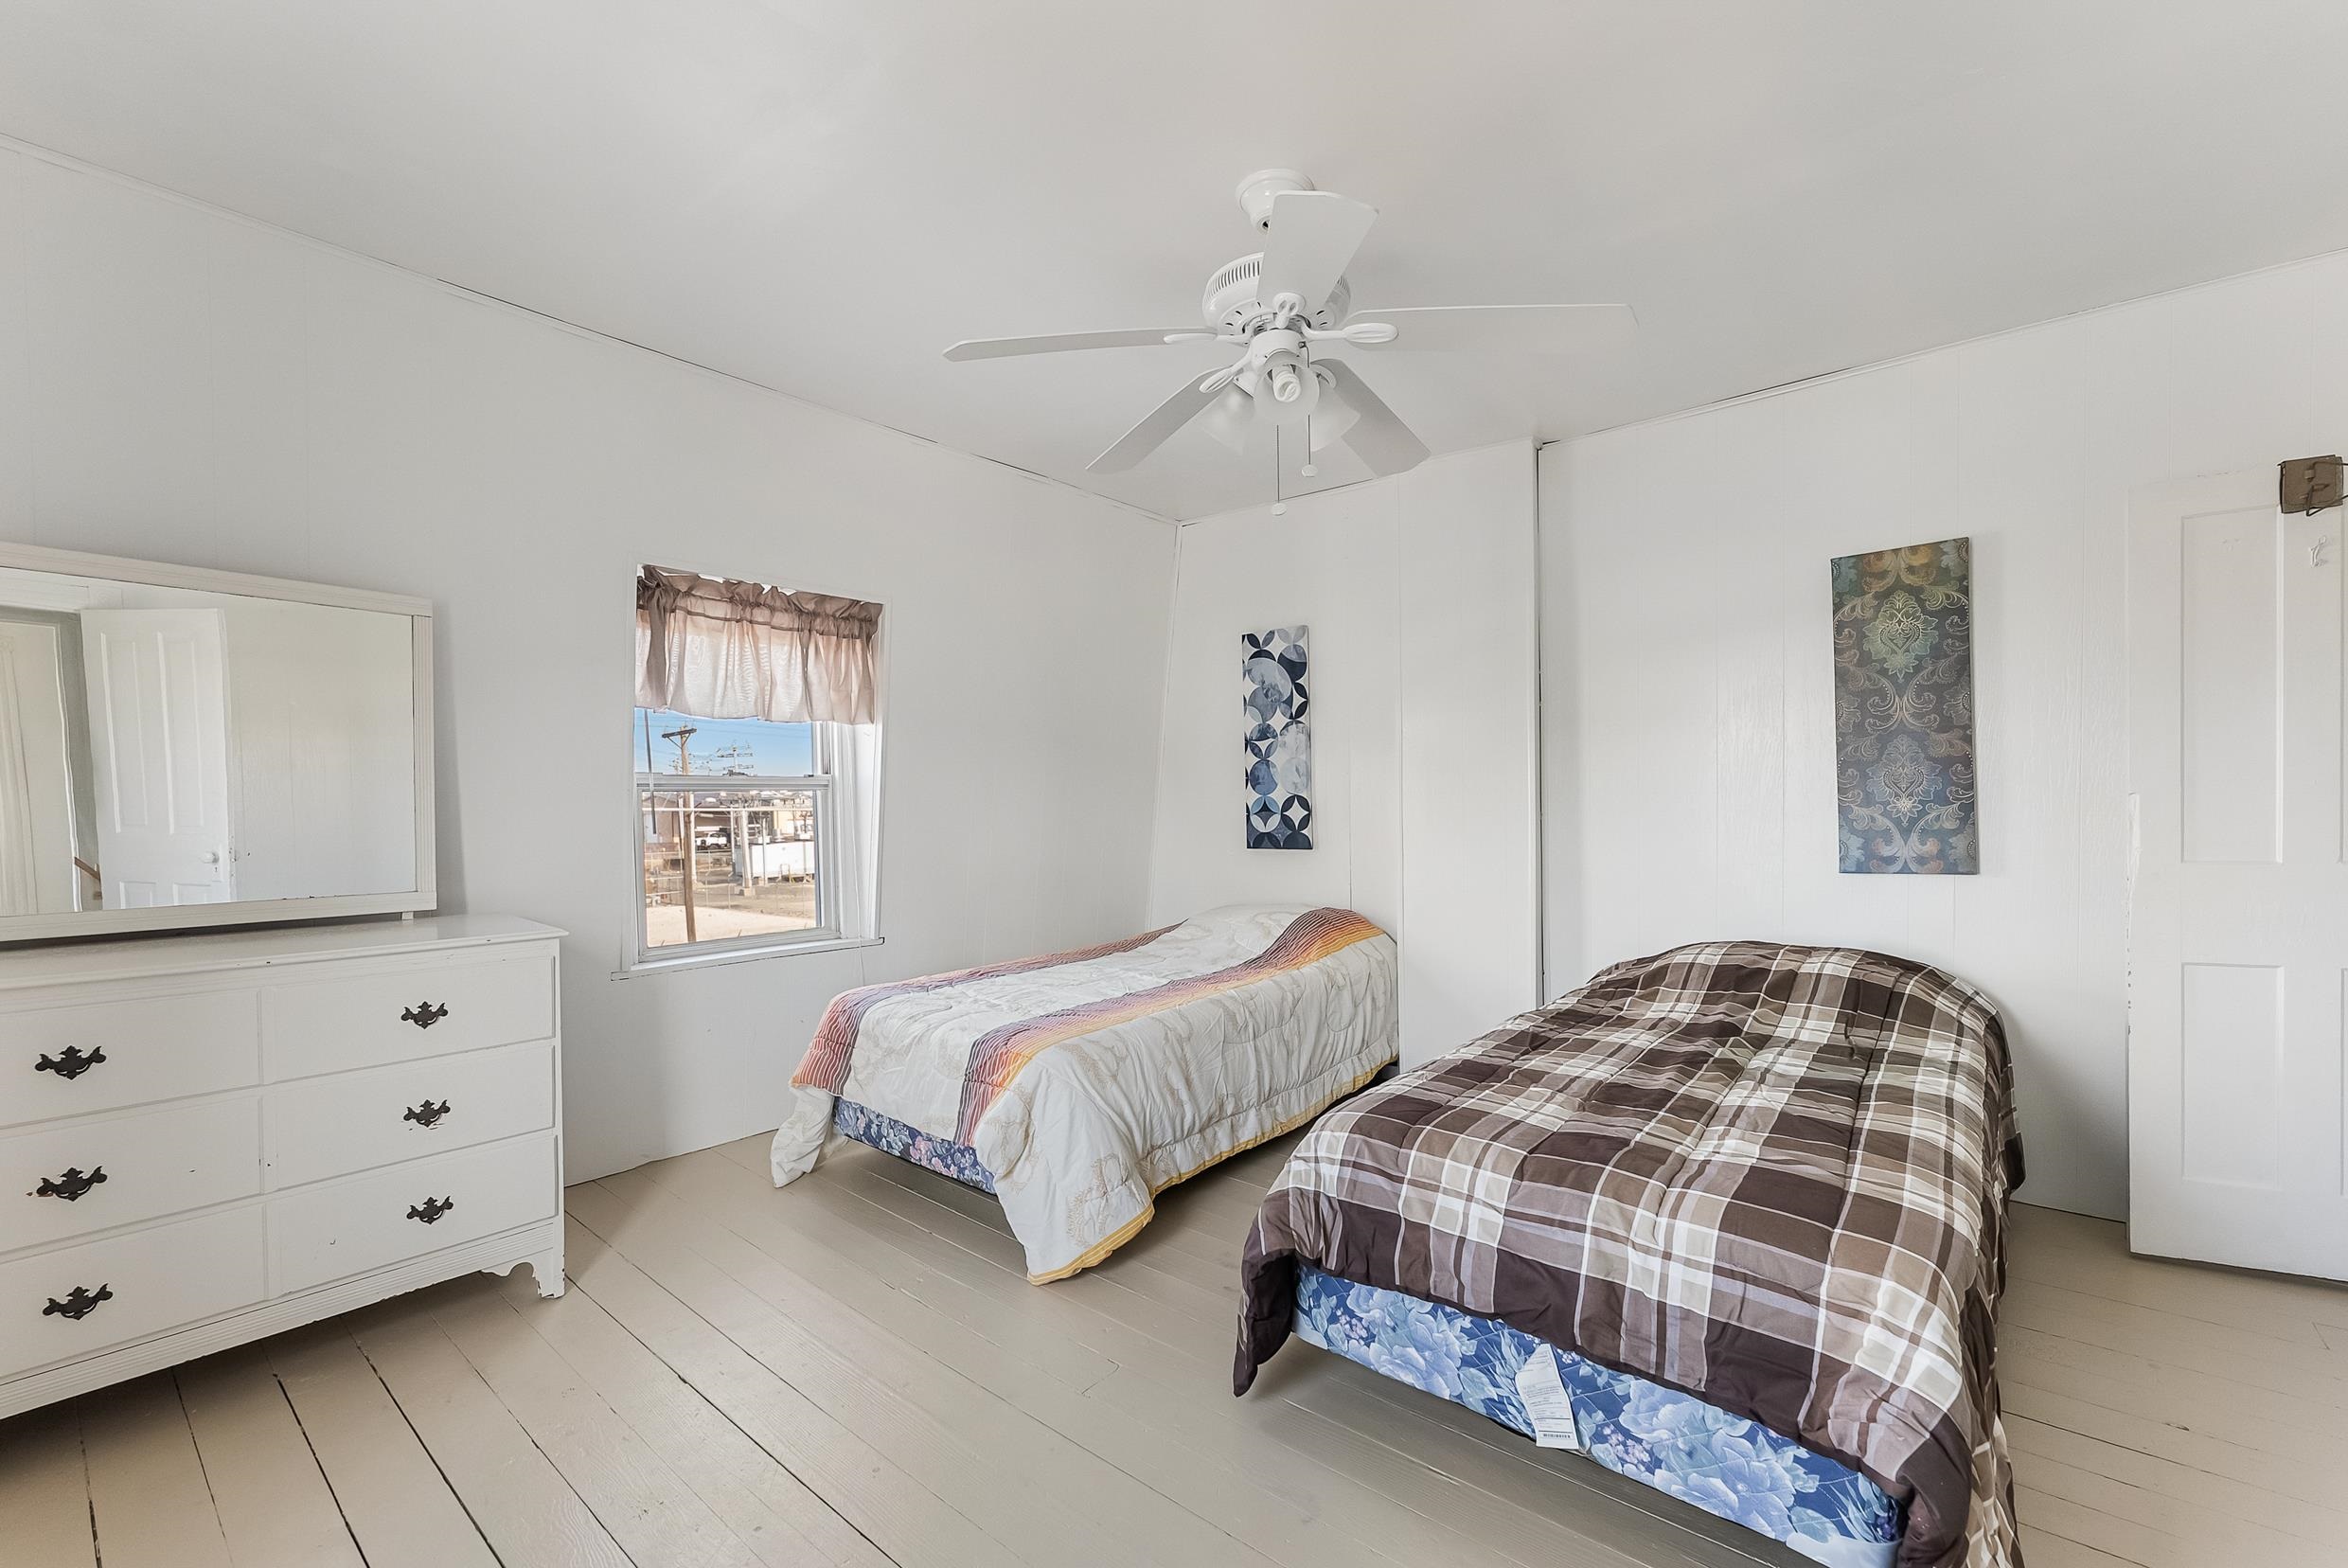
Bedroom with two single beds, a white dresser and mirror, and a window.
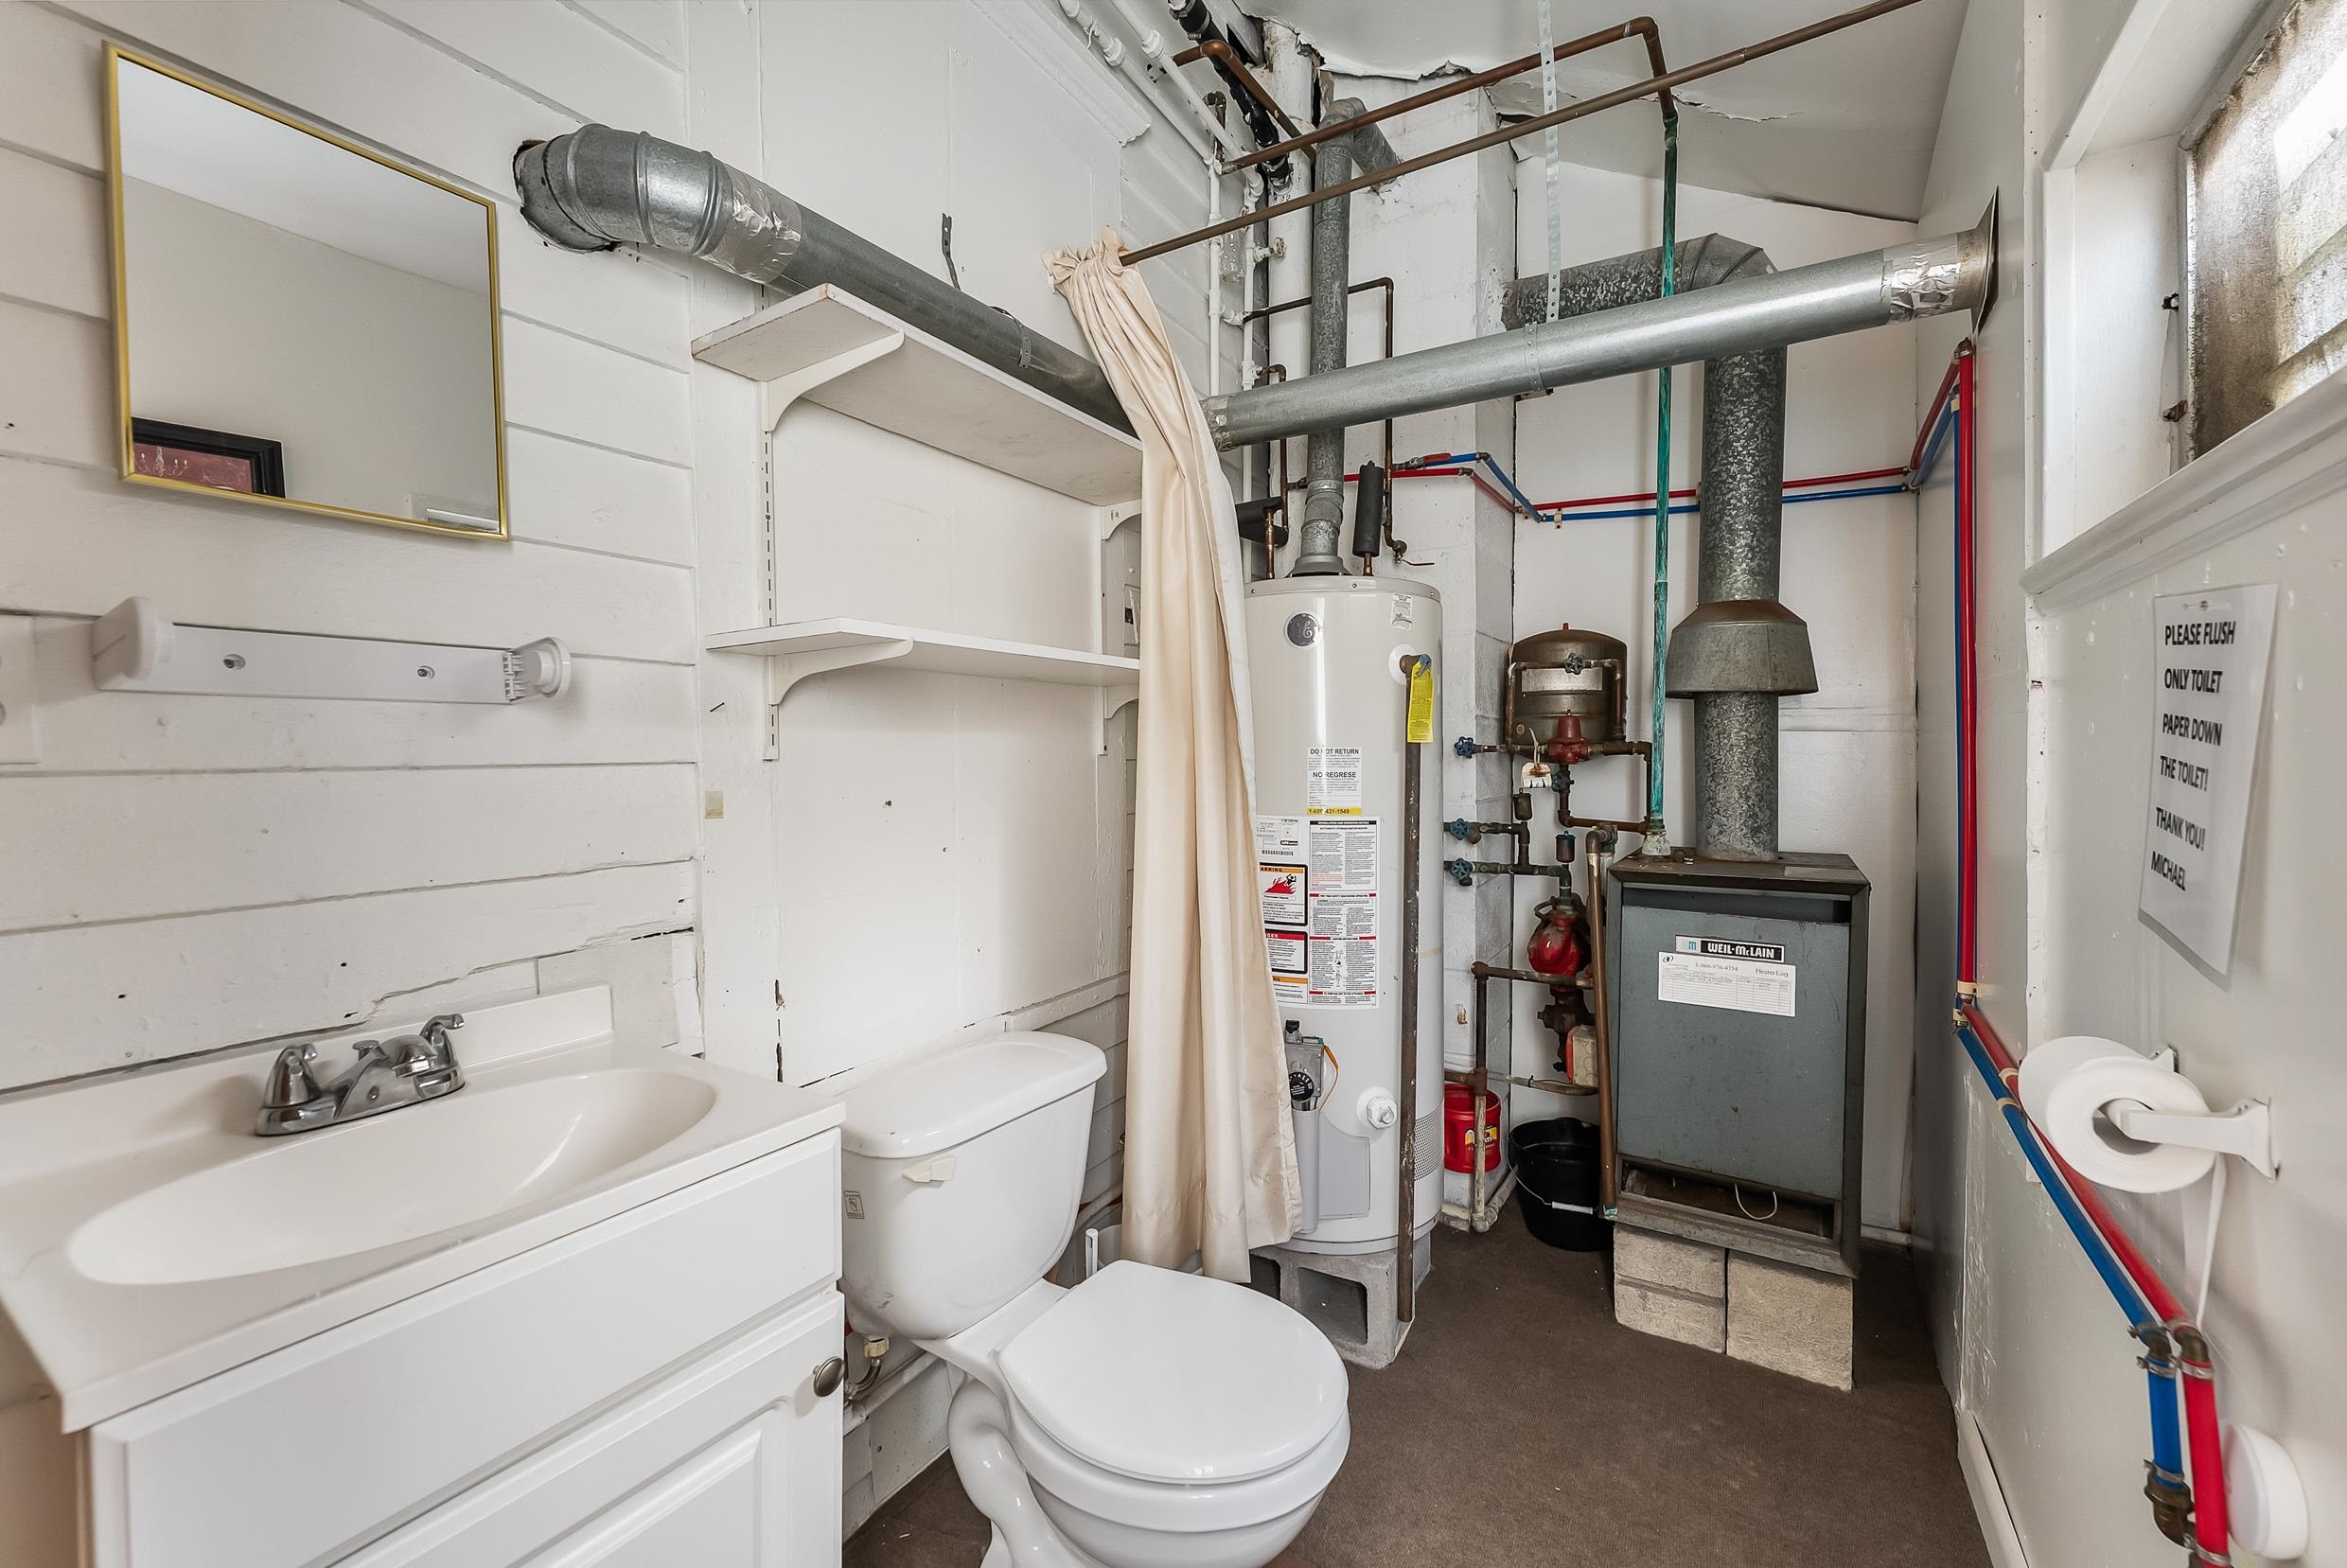
Bathroom with a sink and toilet beside a water heater, boiler, and exposed mechanical pipes.
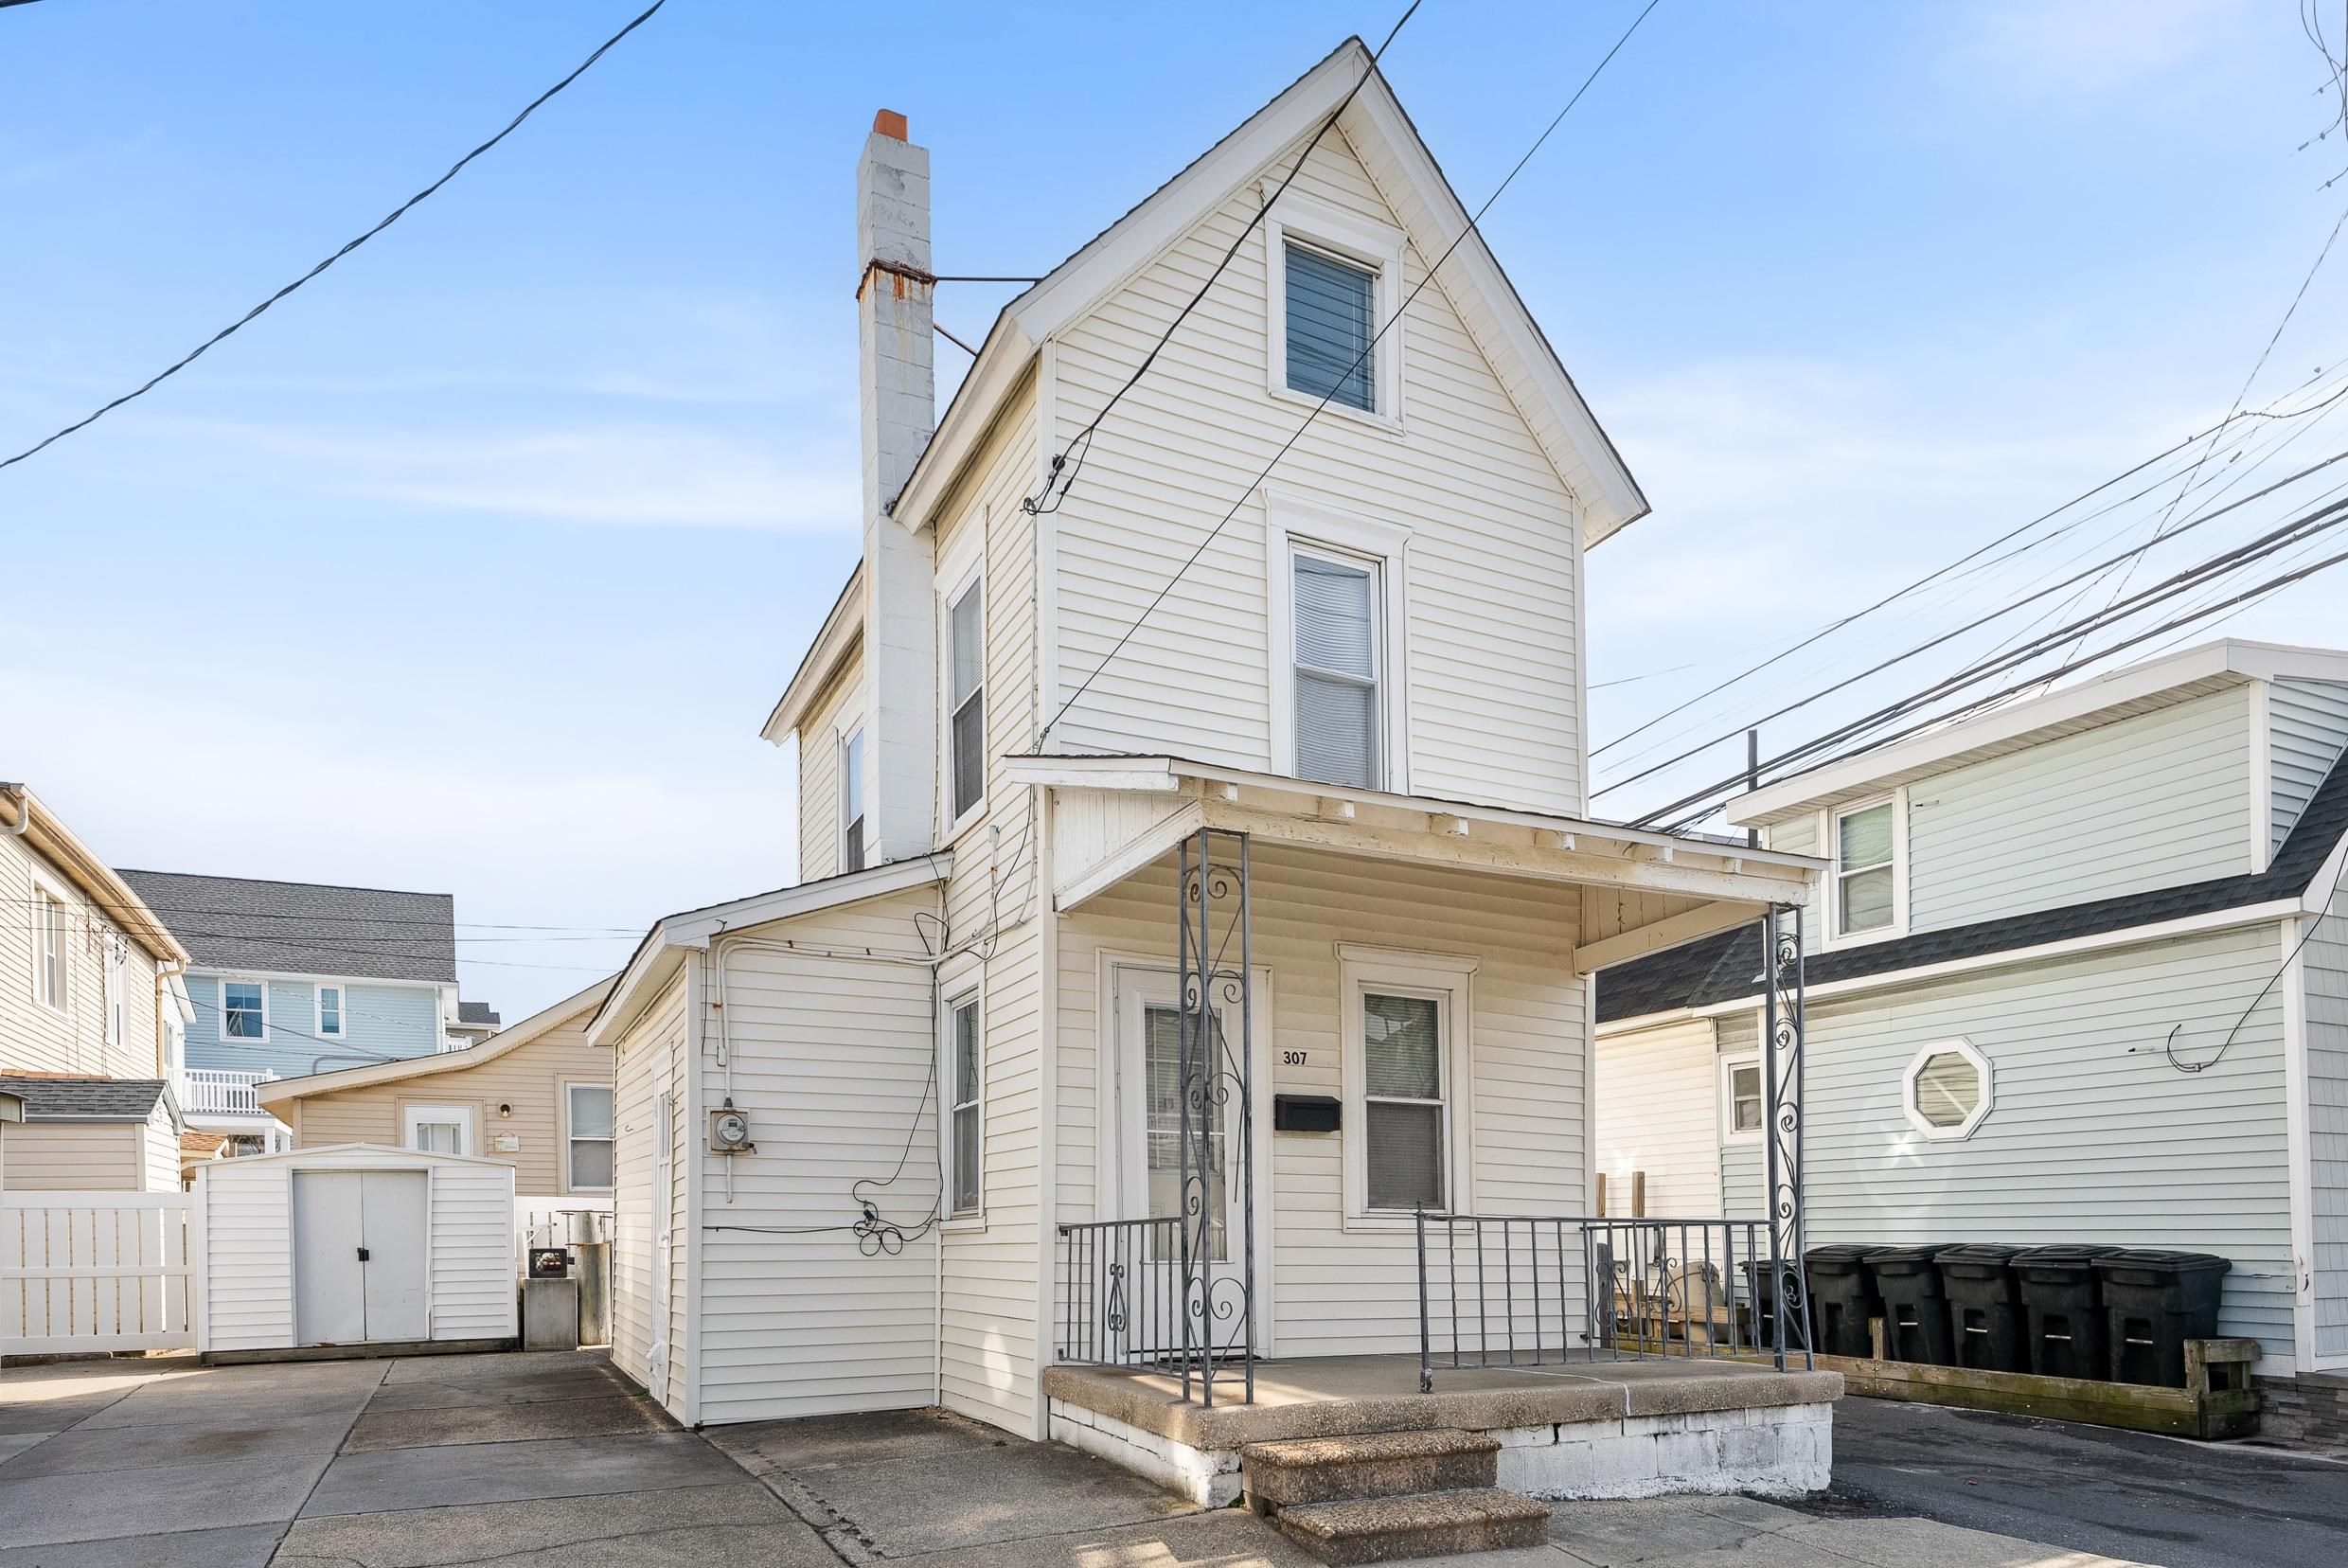
White-sided house with a steep front gable, chimney, and covered porch between neighboring homes.
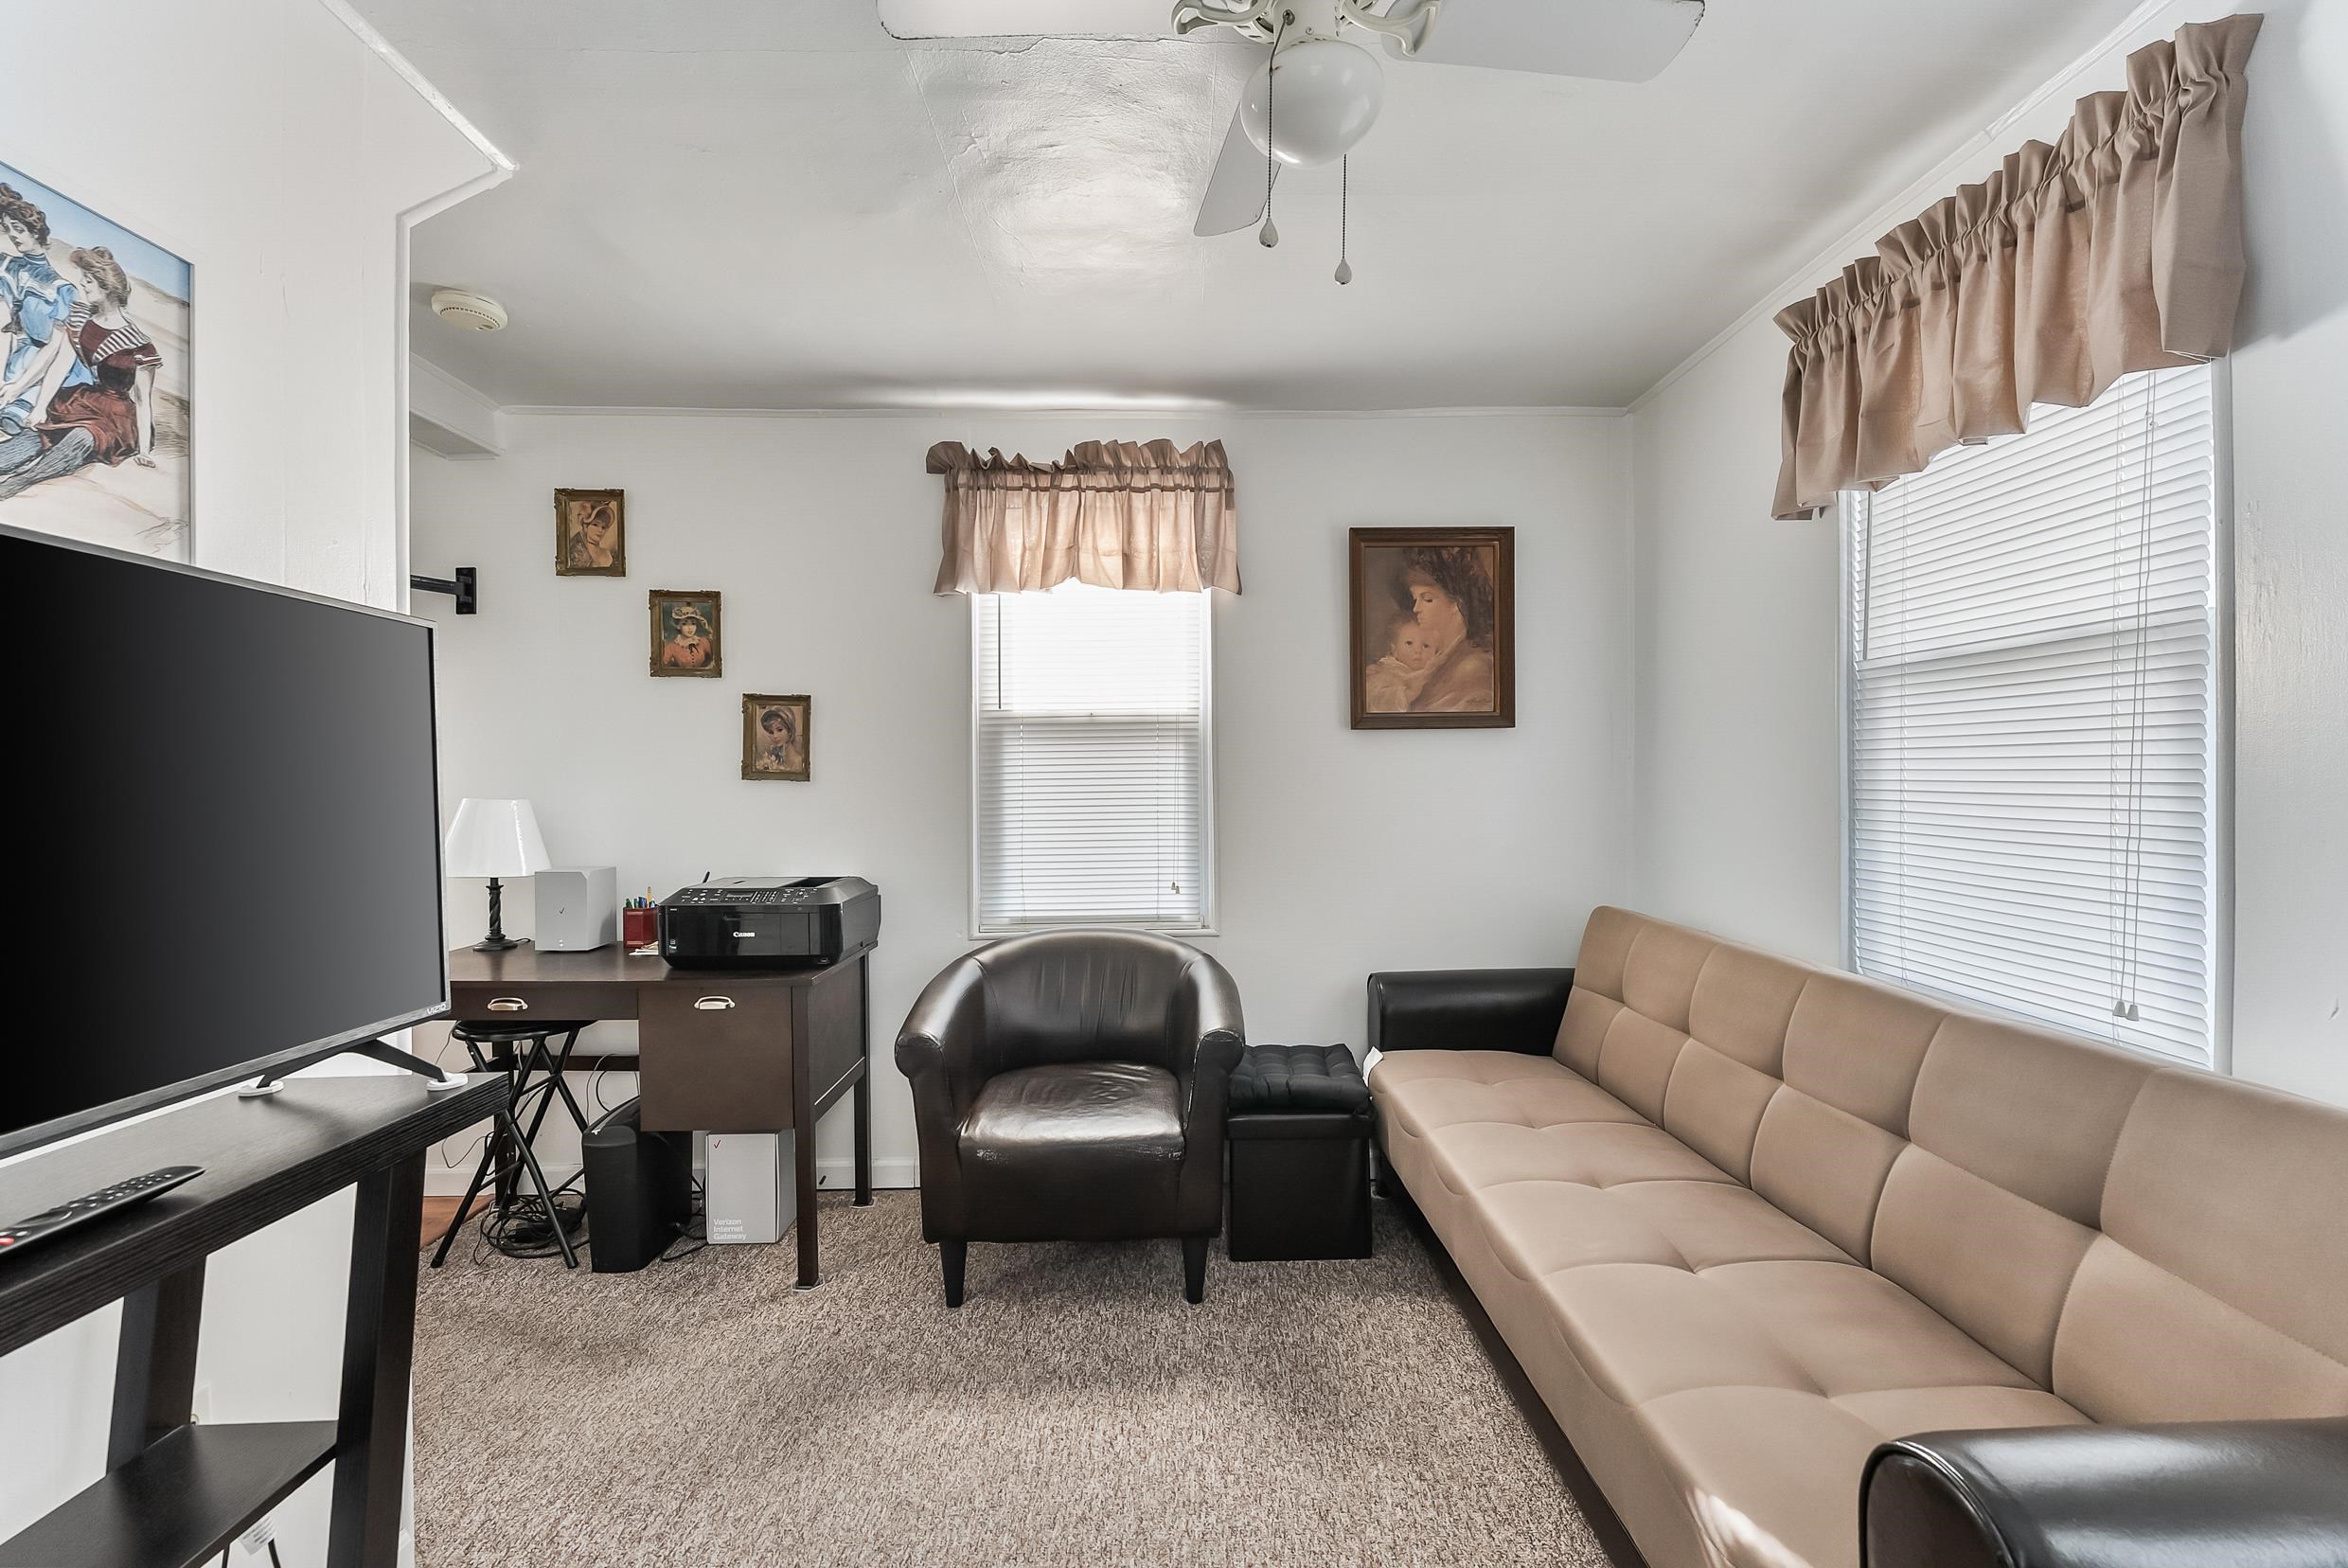
Furnished den with a beige sofa, leather armchair, television, and desk beneath framed pictures.
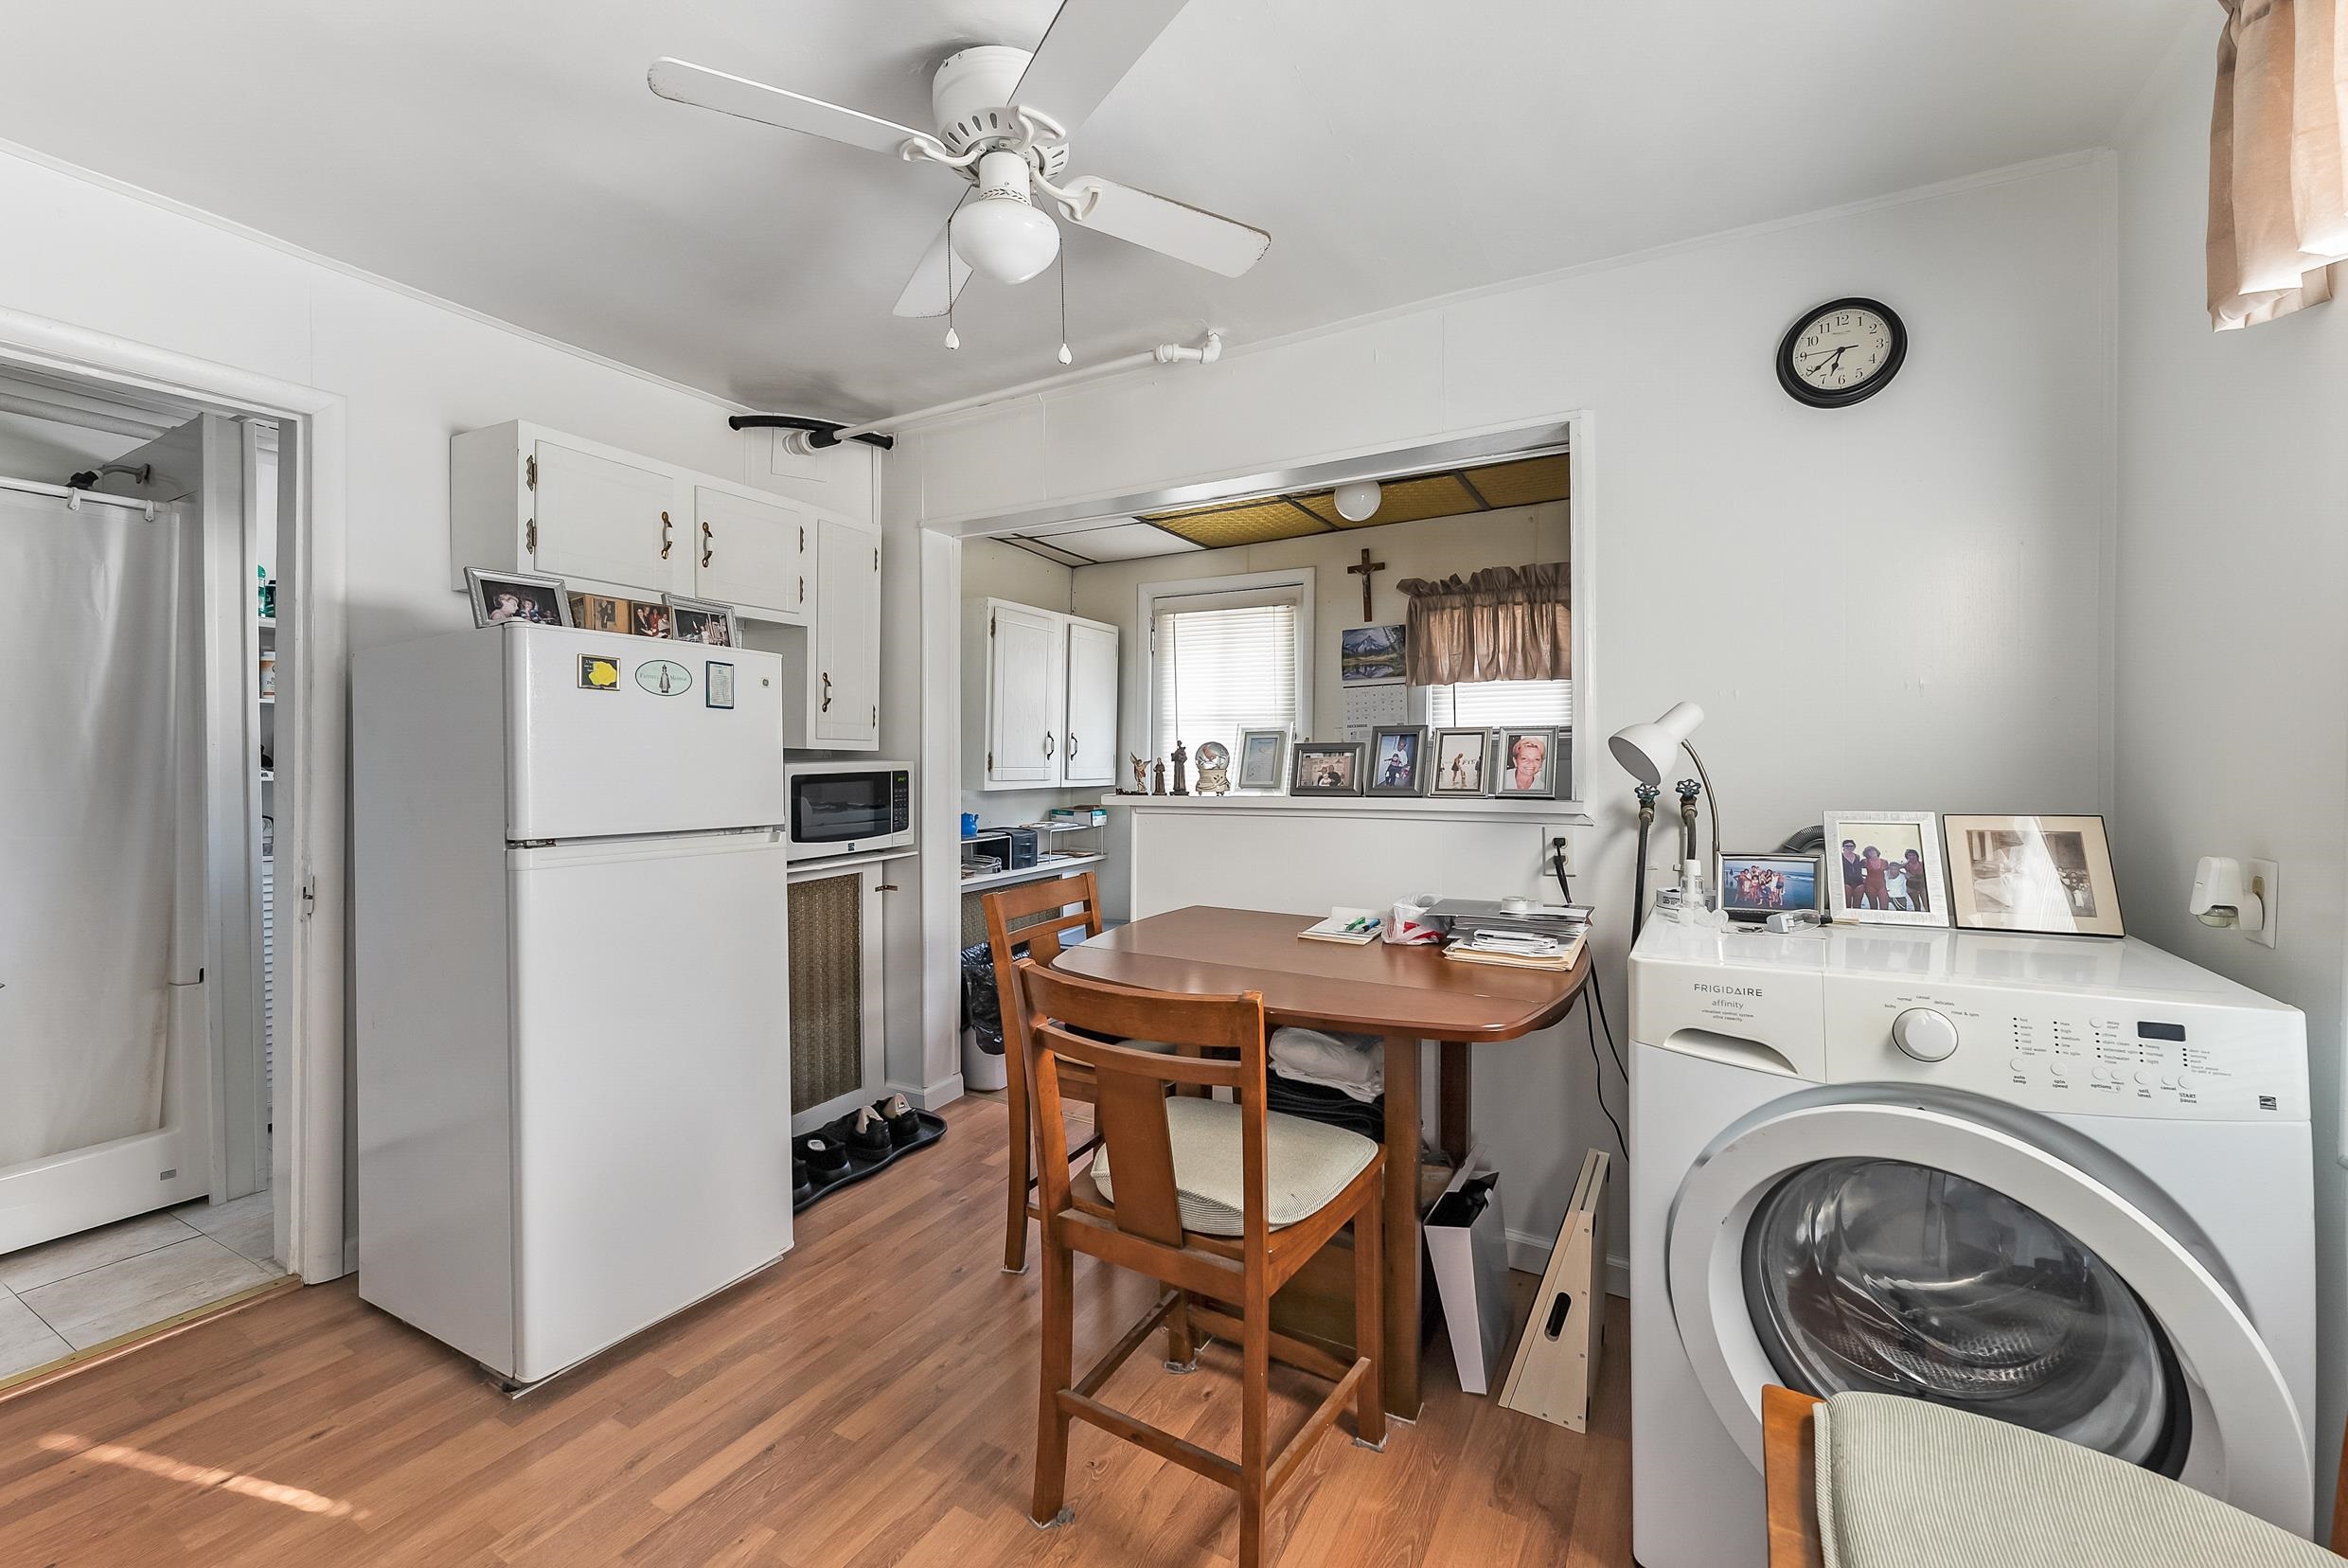
Kitchen and laundry area with a wooden table, refrigerator, and front-loading washer.
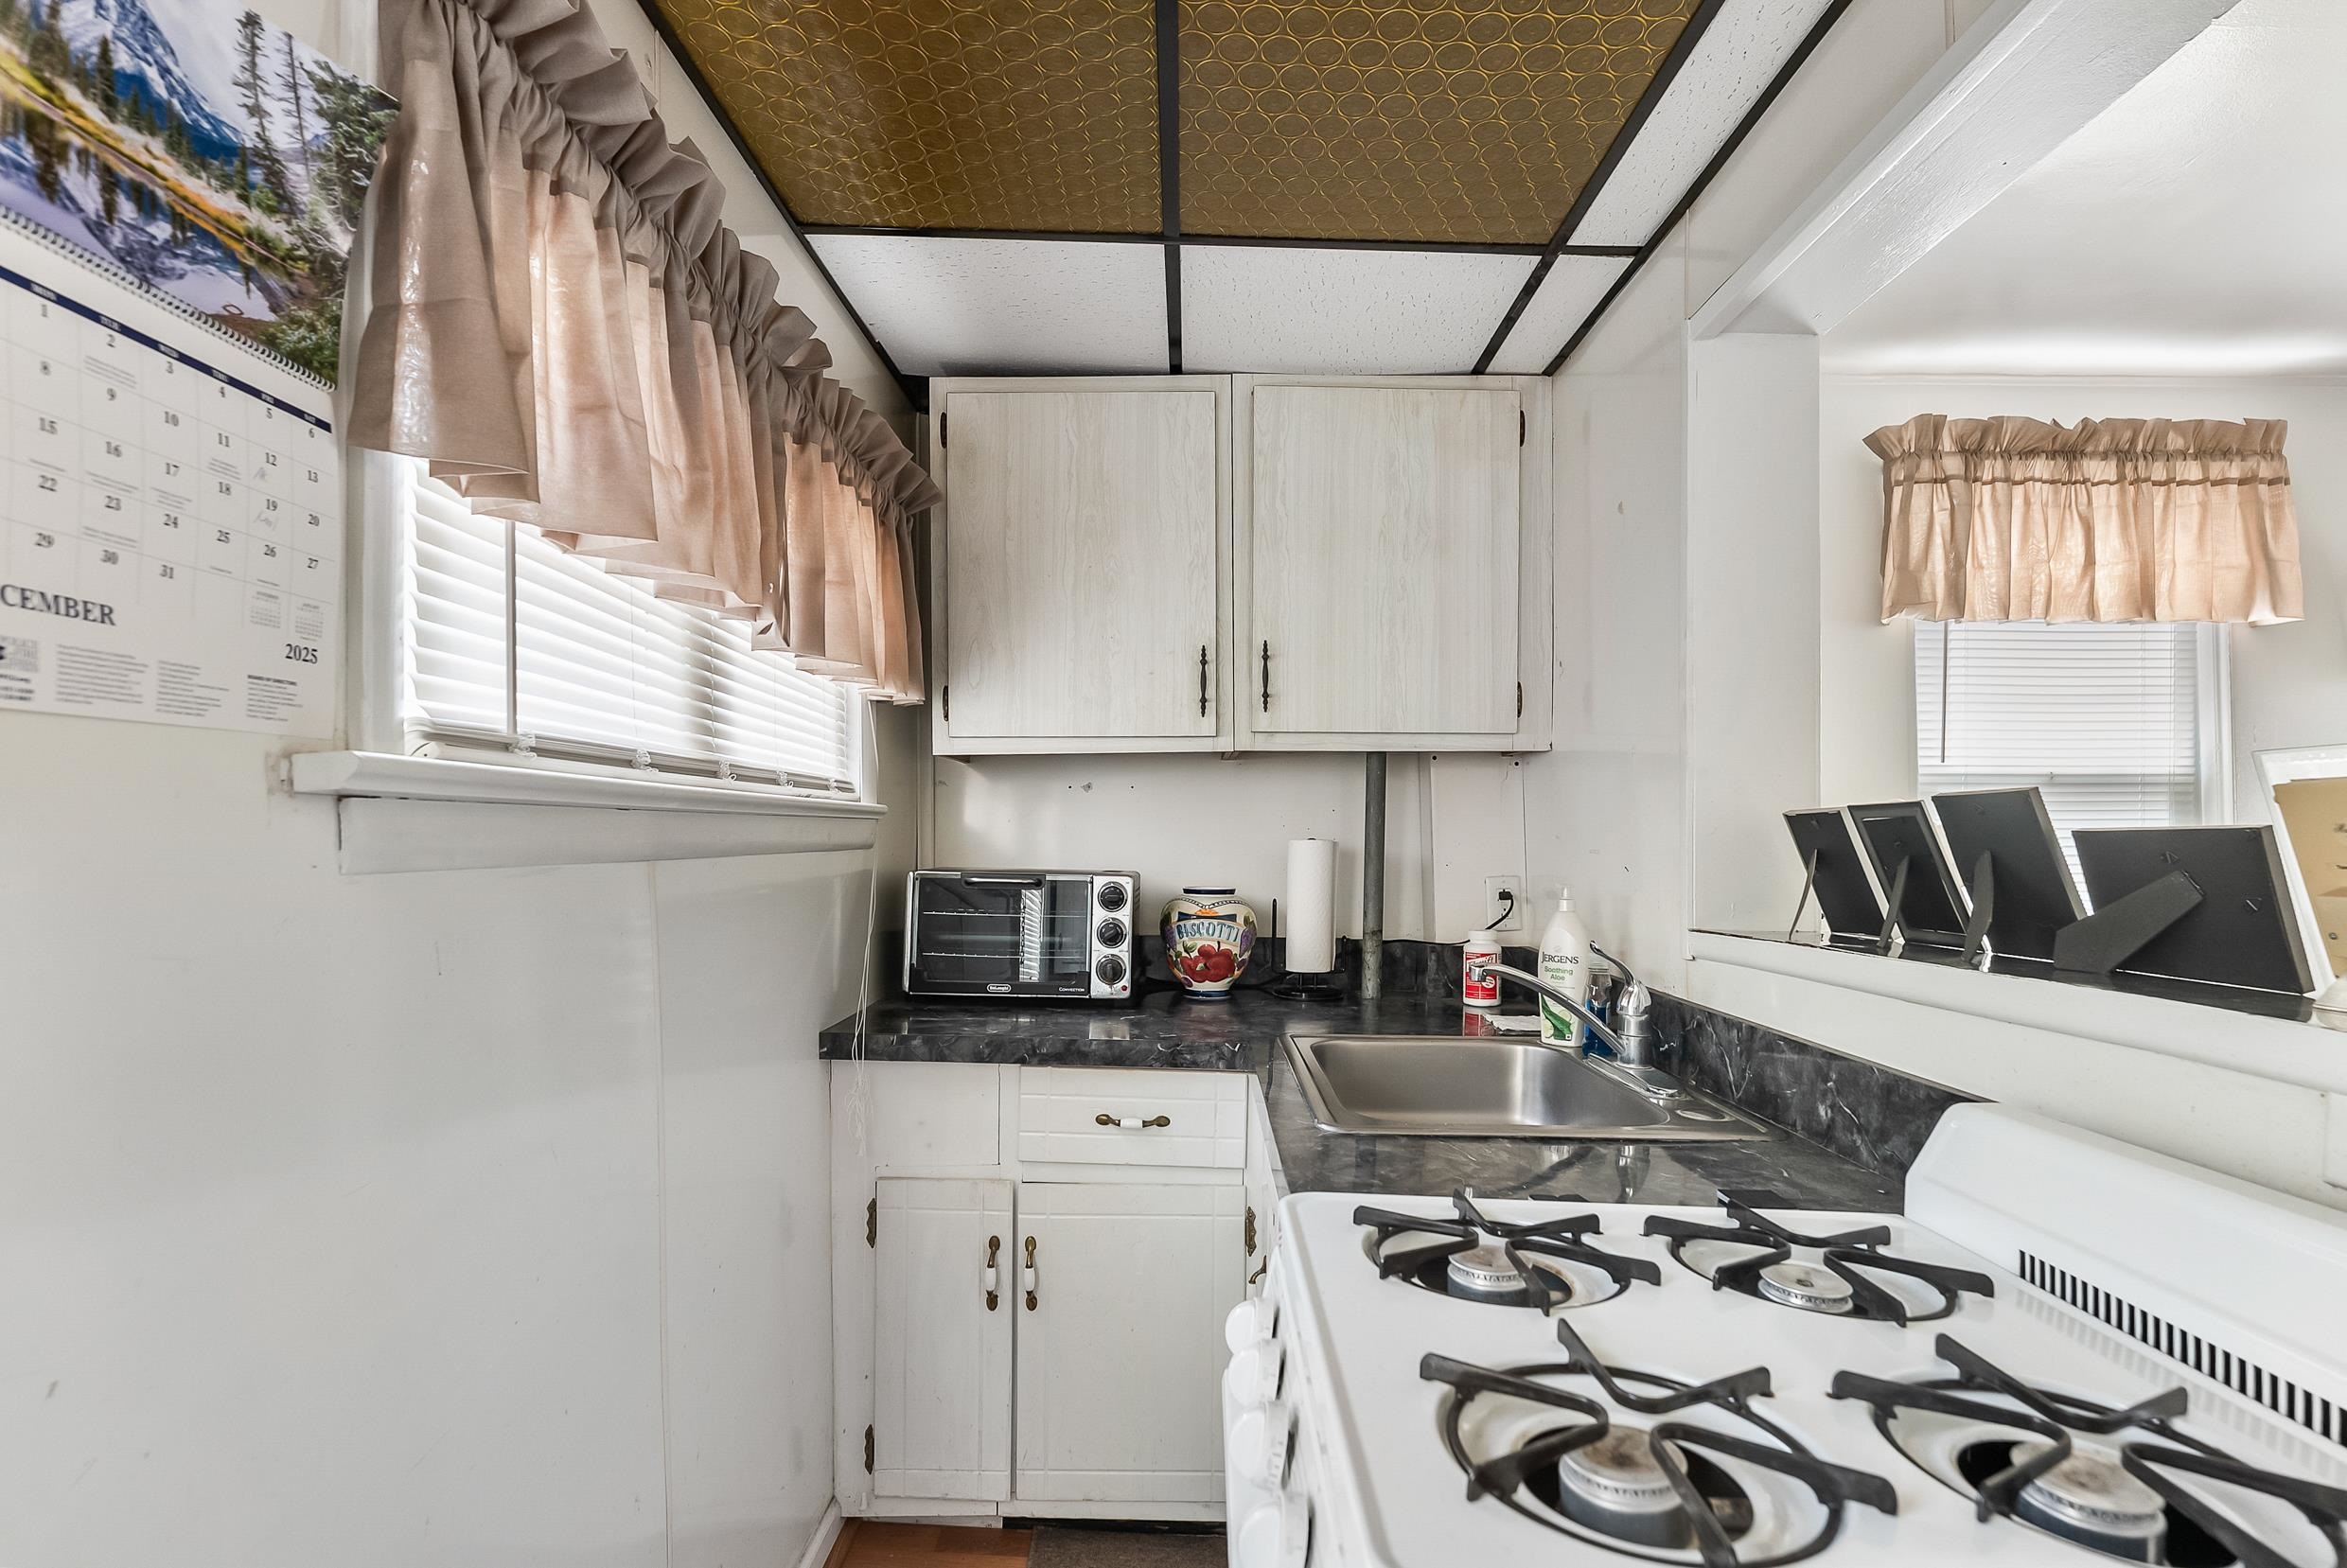
Compact kitchen with white cabinets, dark counters, a stainless-steel sink, and a prominent white gas range.
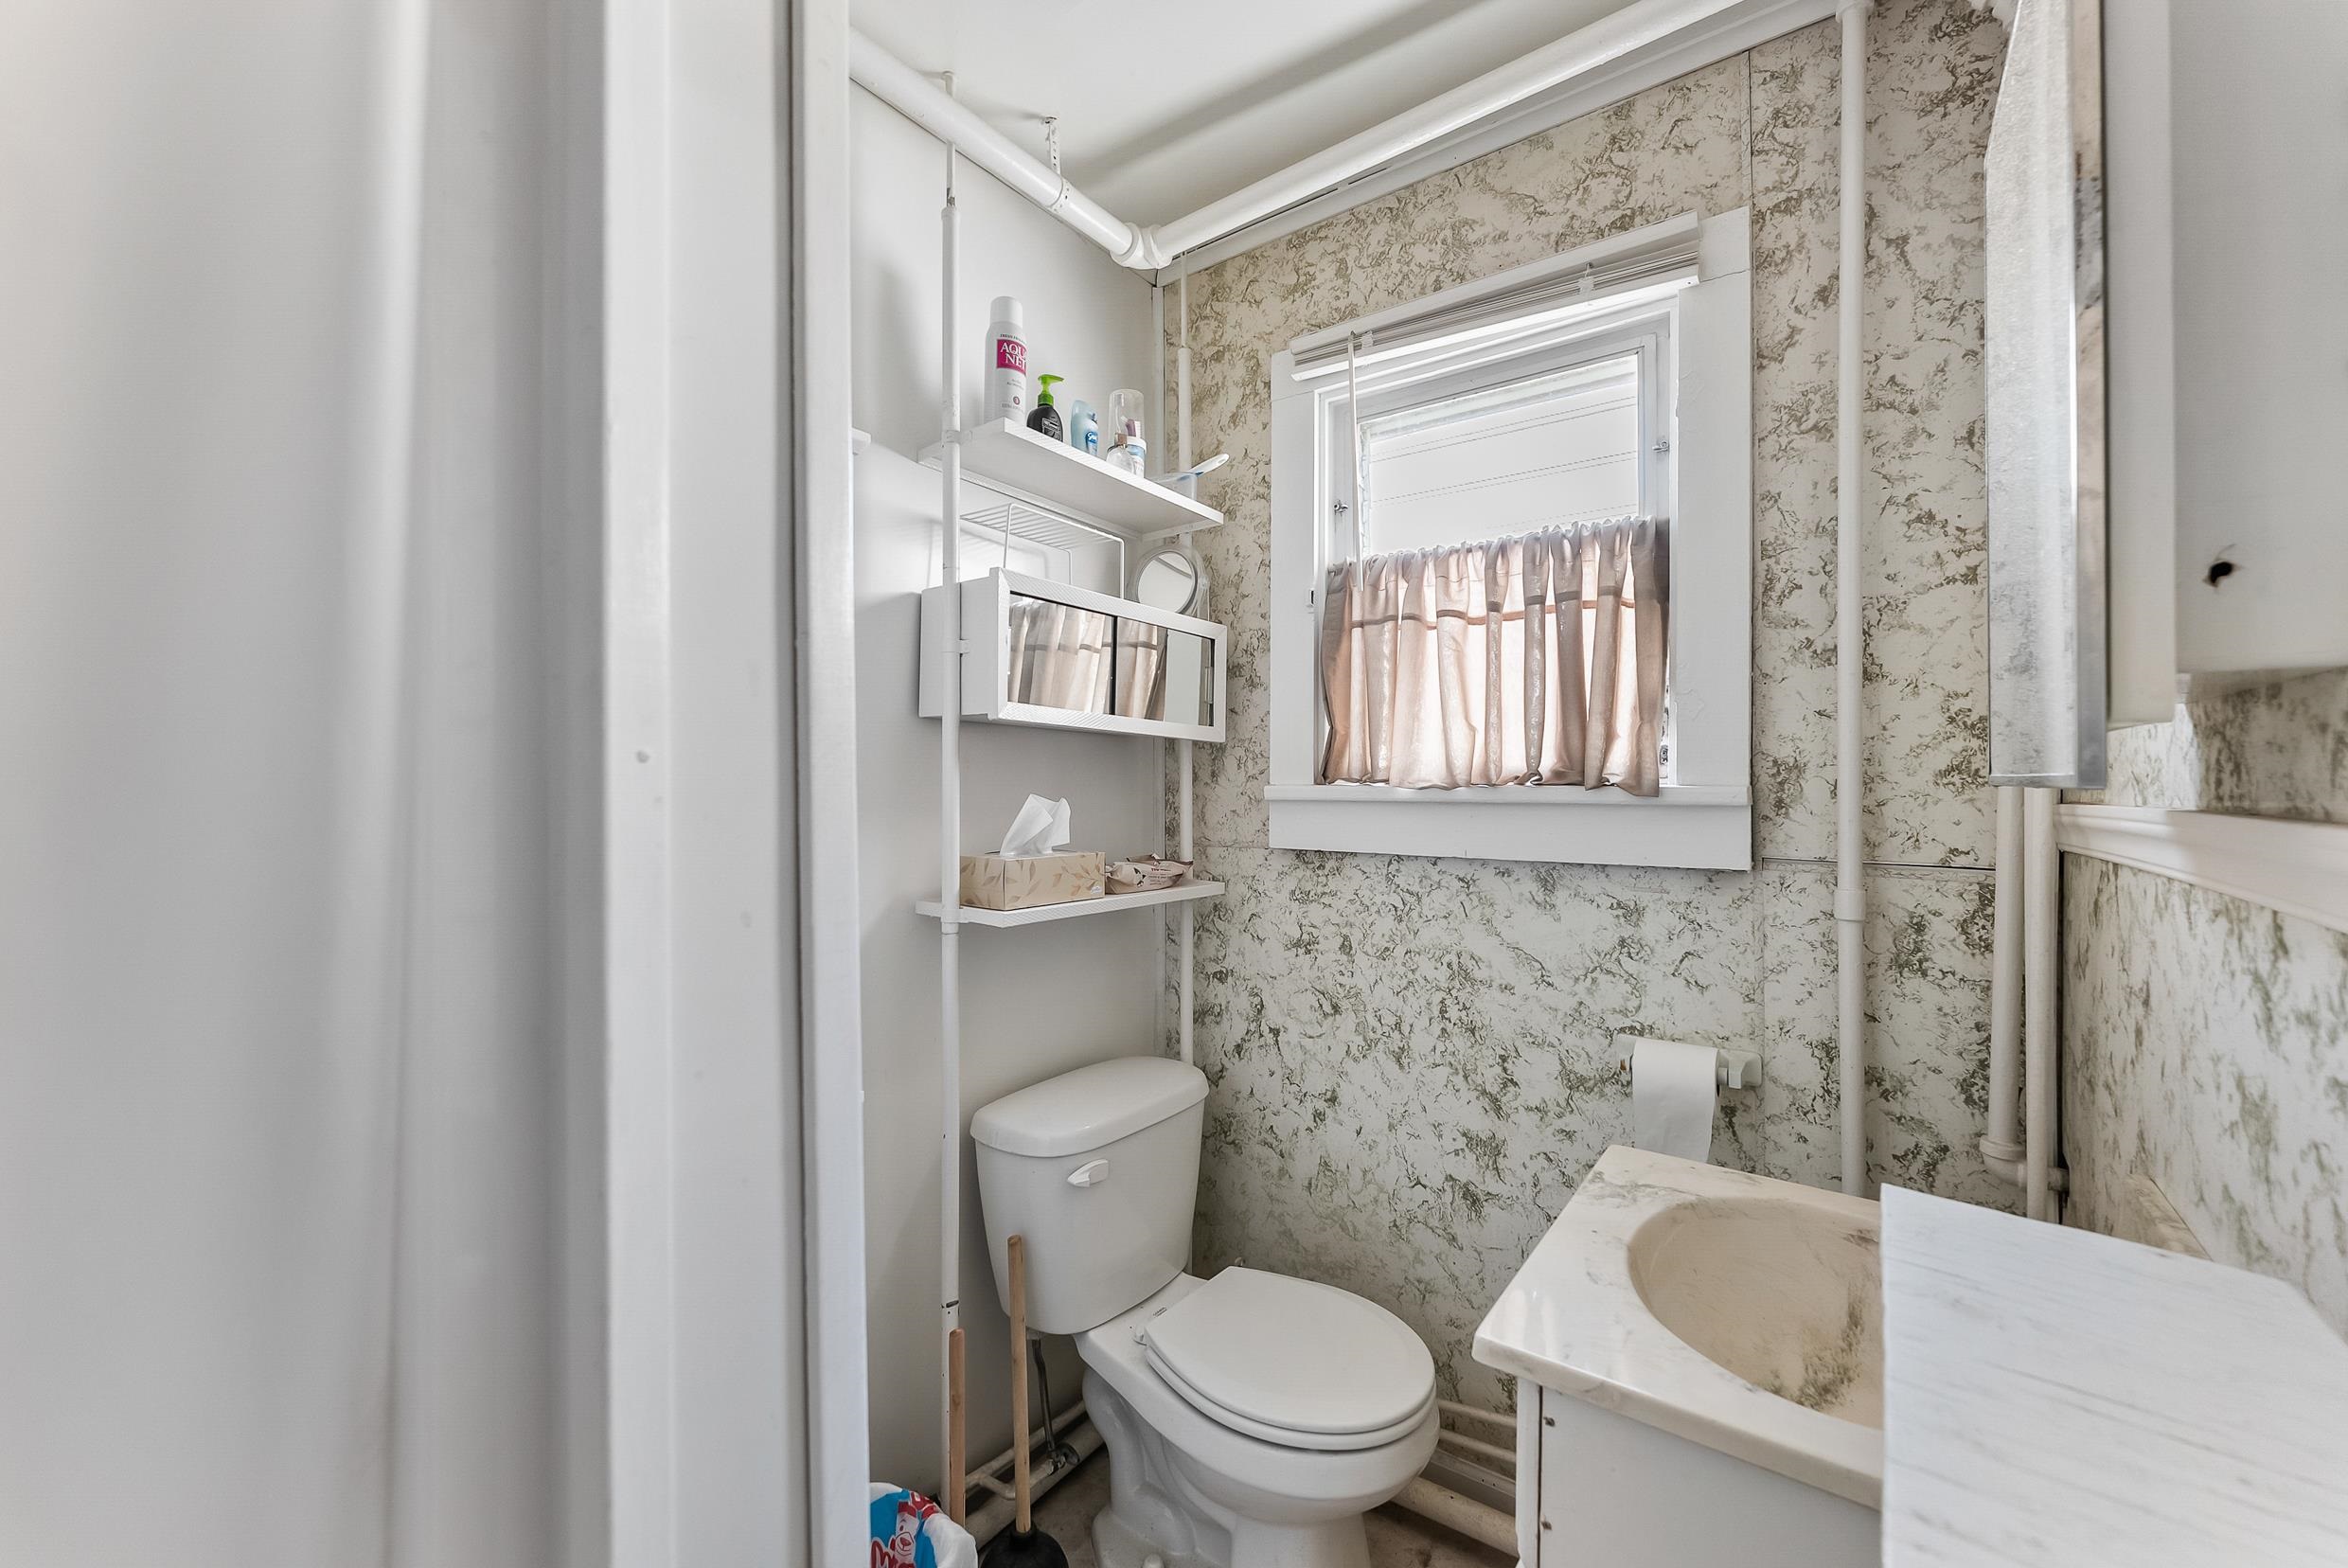
Bathroom with a toilet, marble-look vanity, patterned walls, and curtained window.
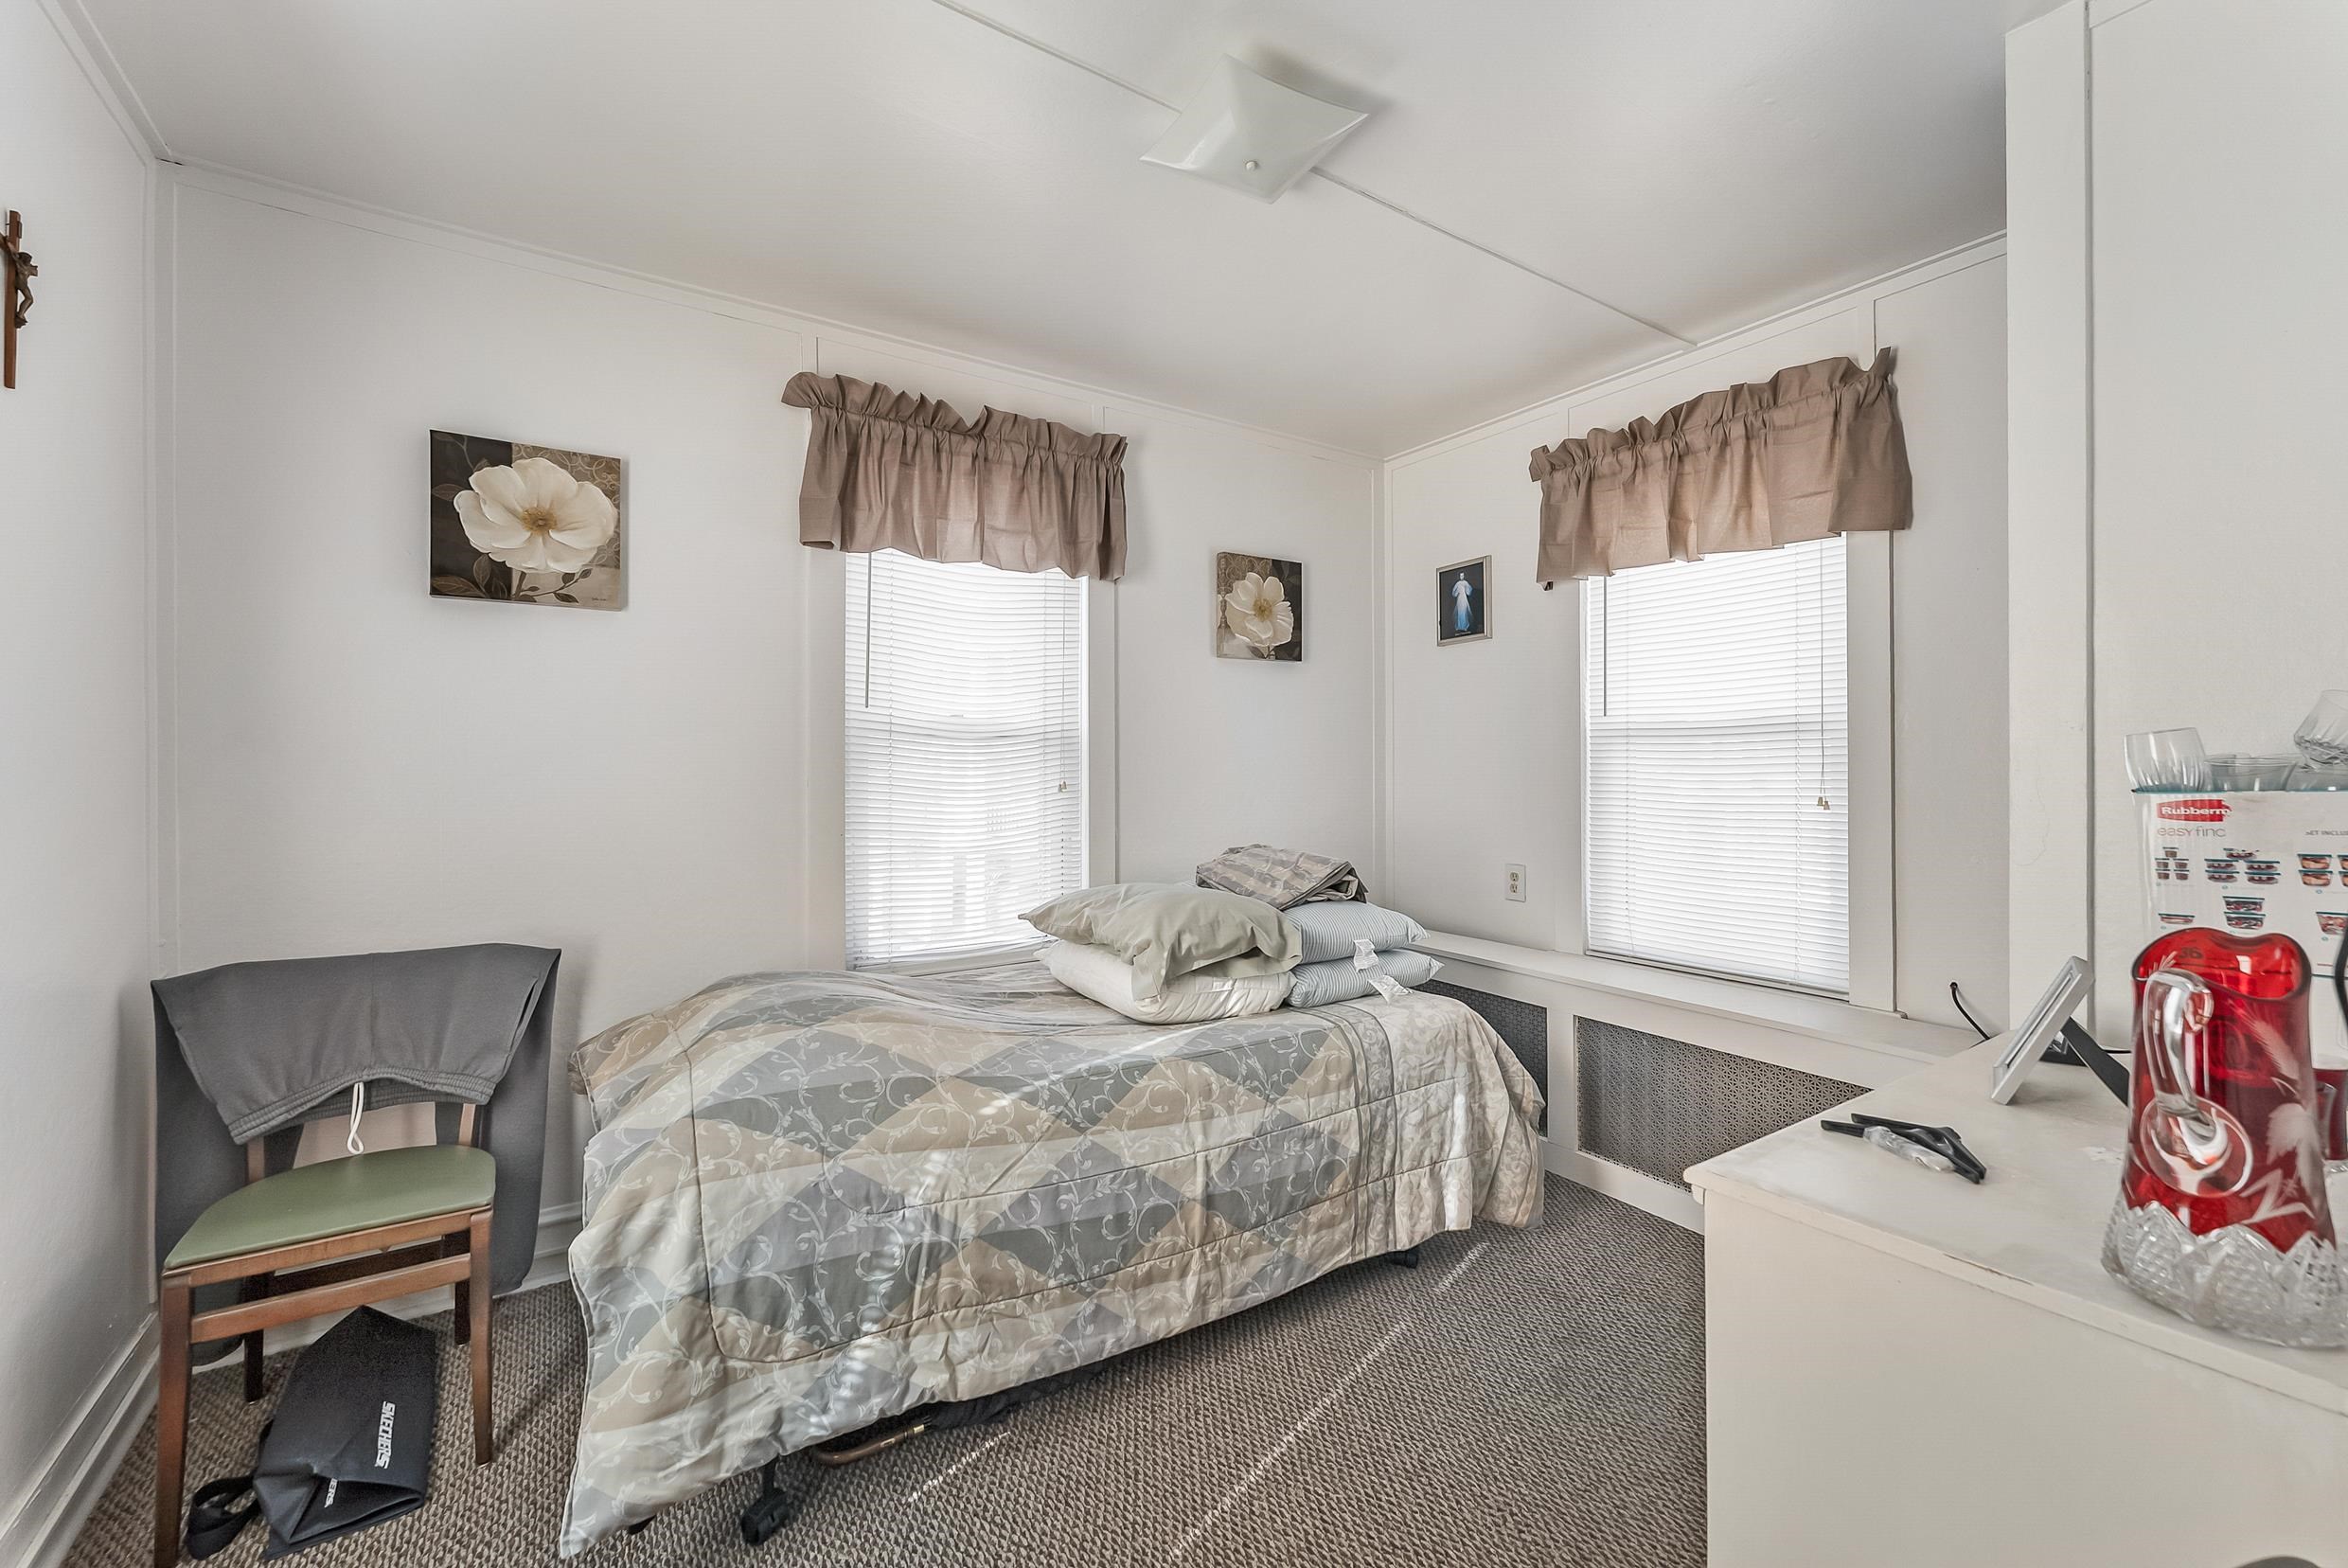
Bedroom with a patterned double bed, two curtained windows, and a chair beside the bed.
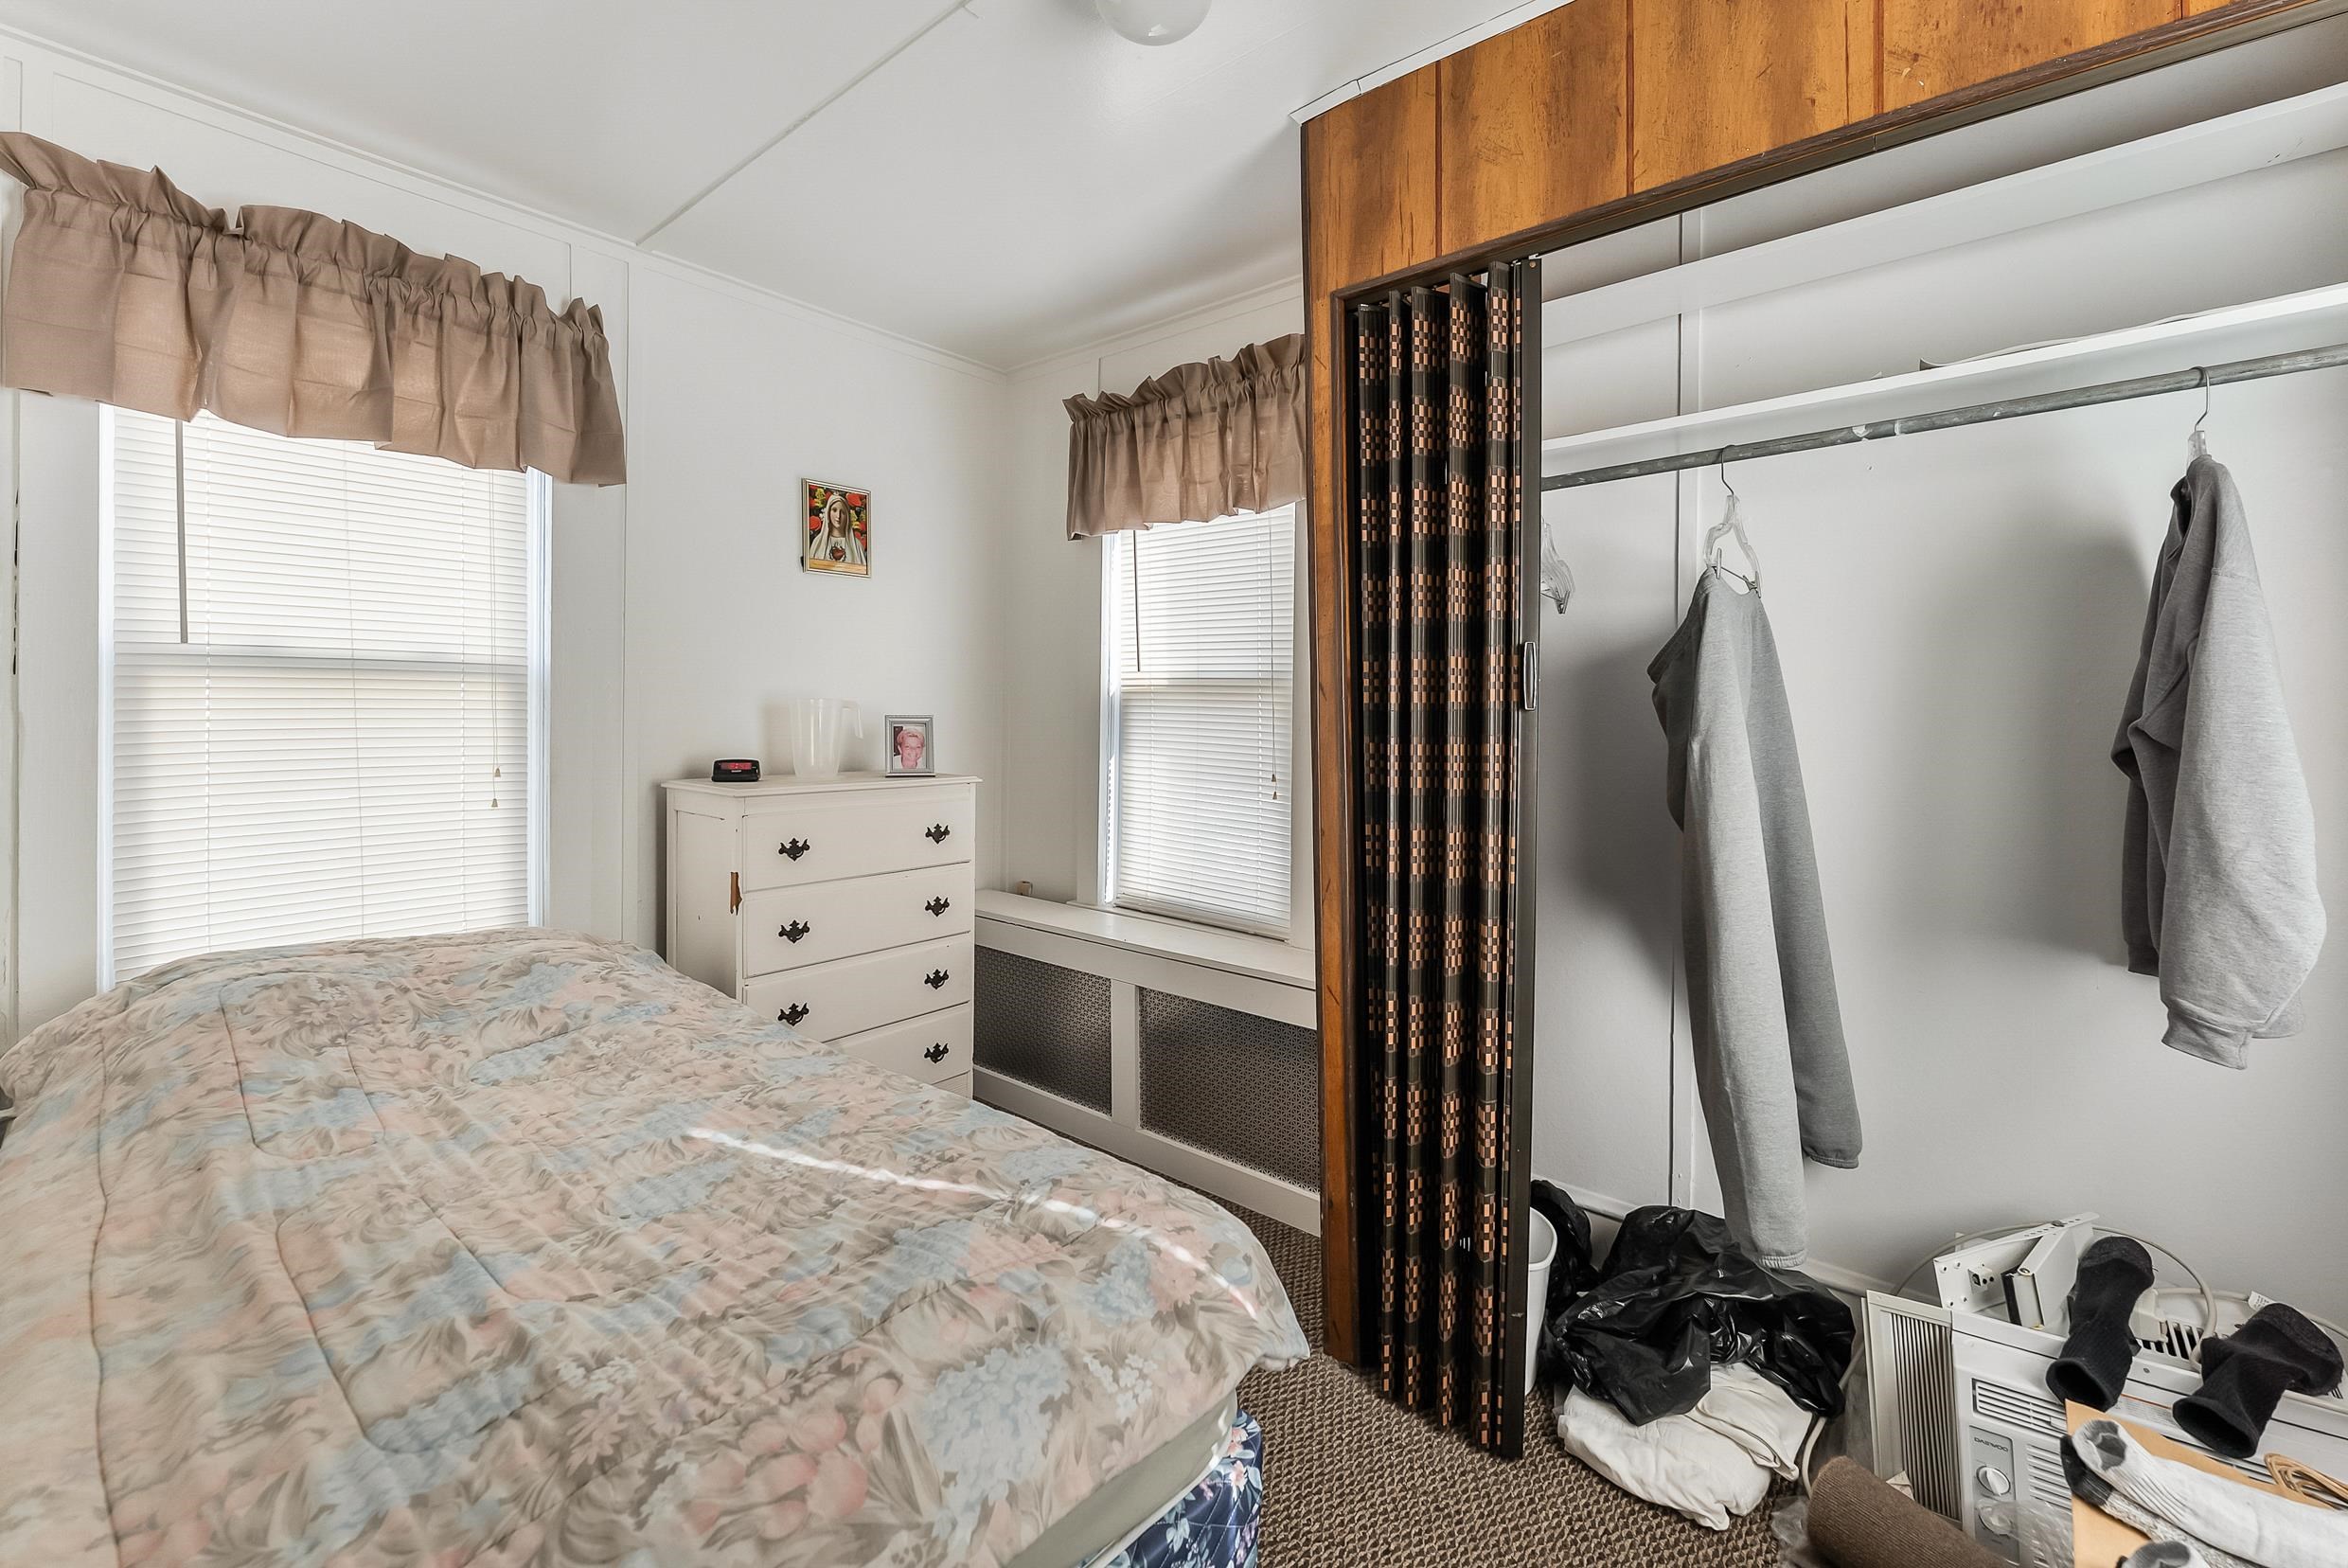
Bedroom with a floral bedspread, white dresser, and open closet with hanging clothes.
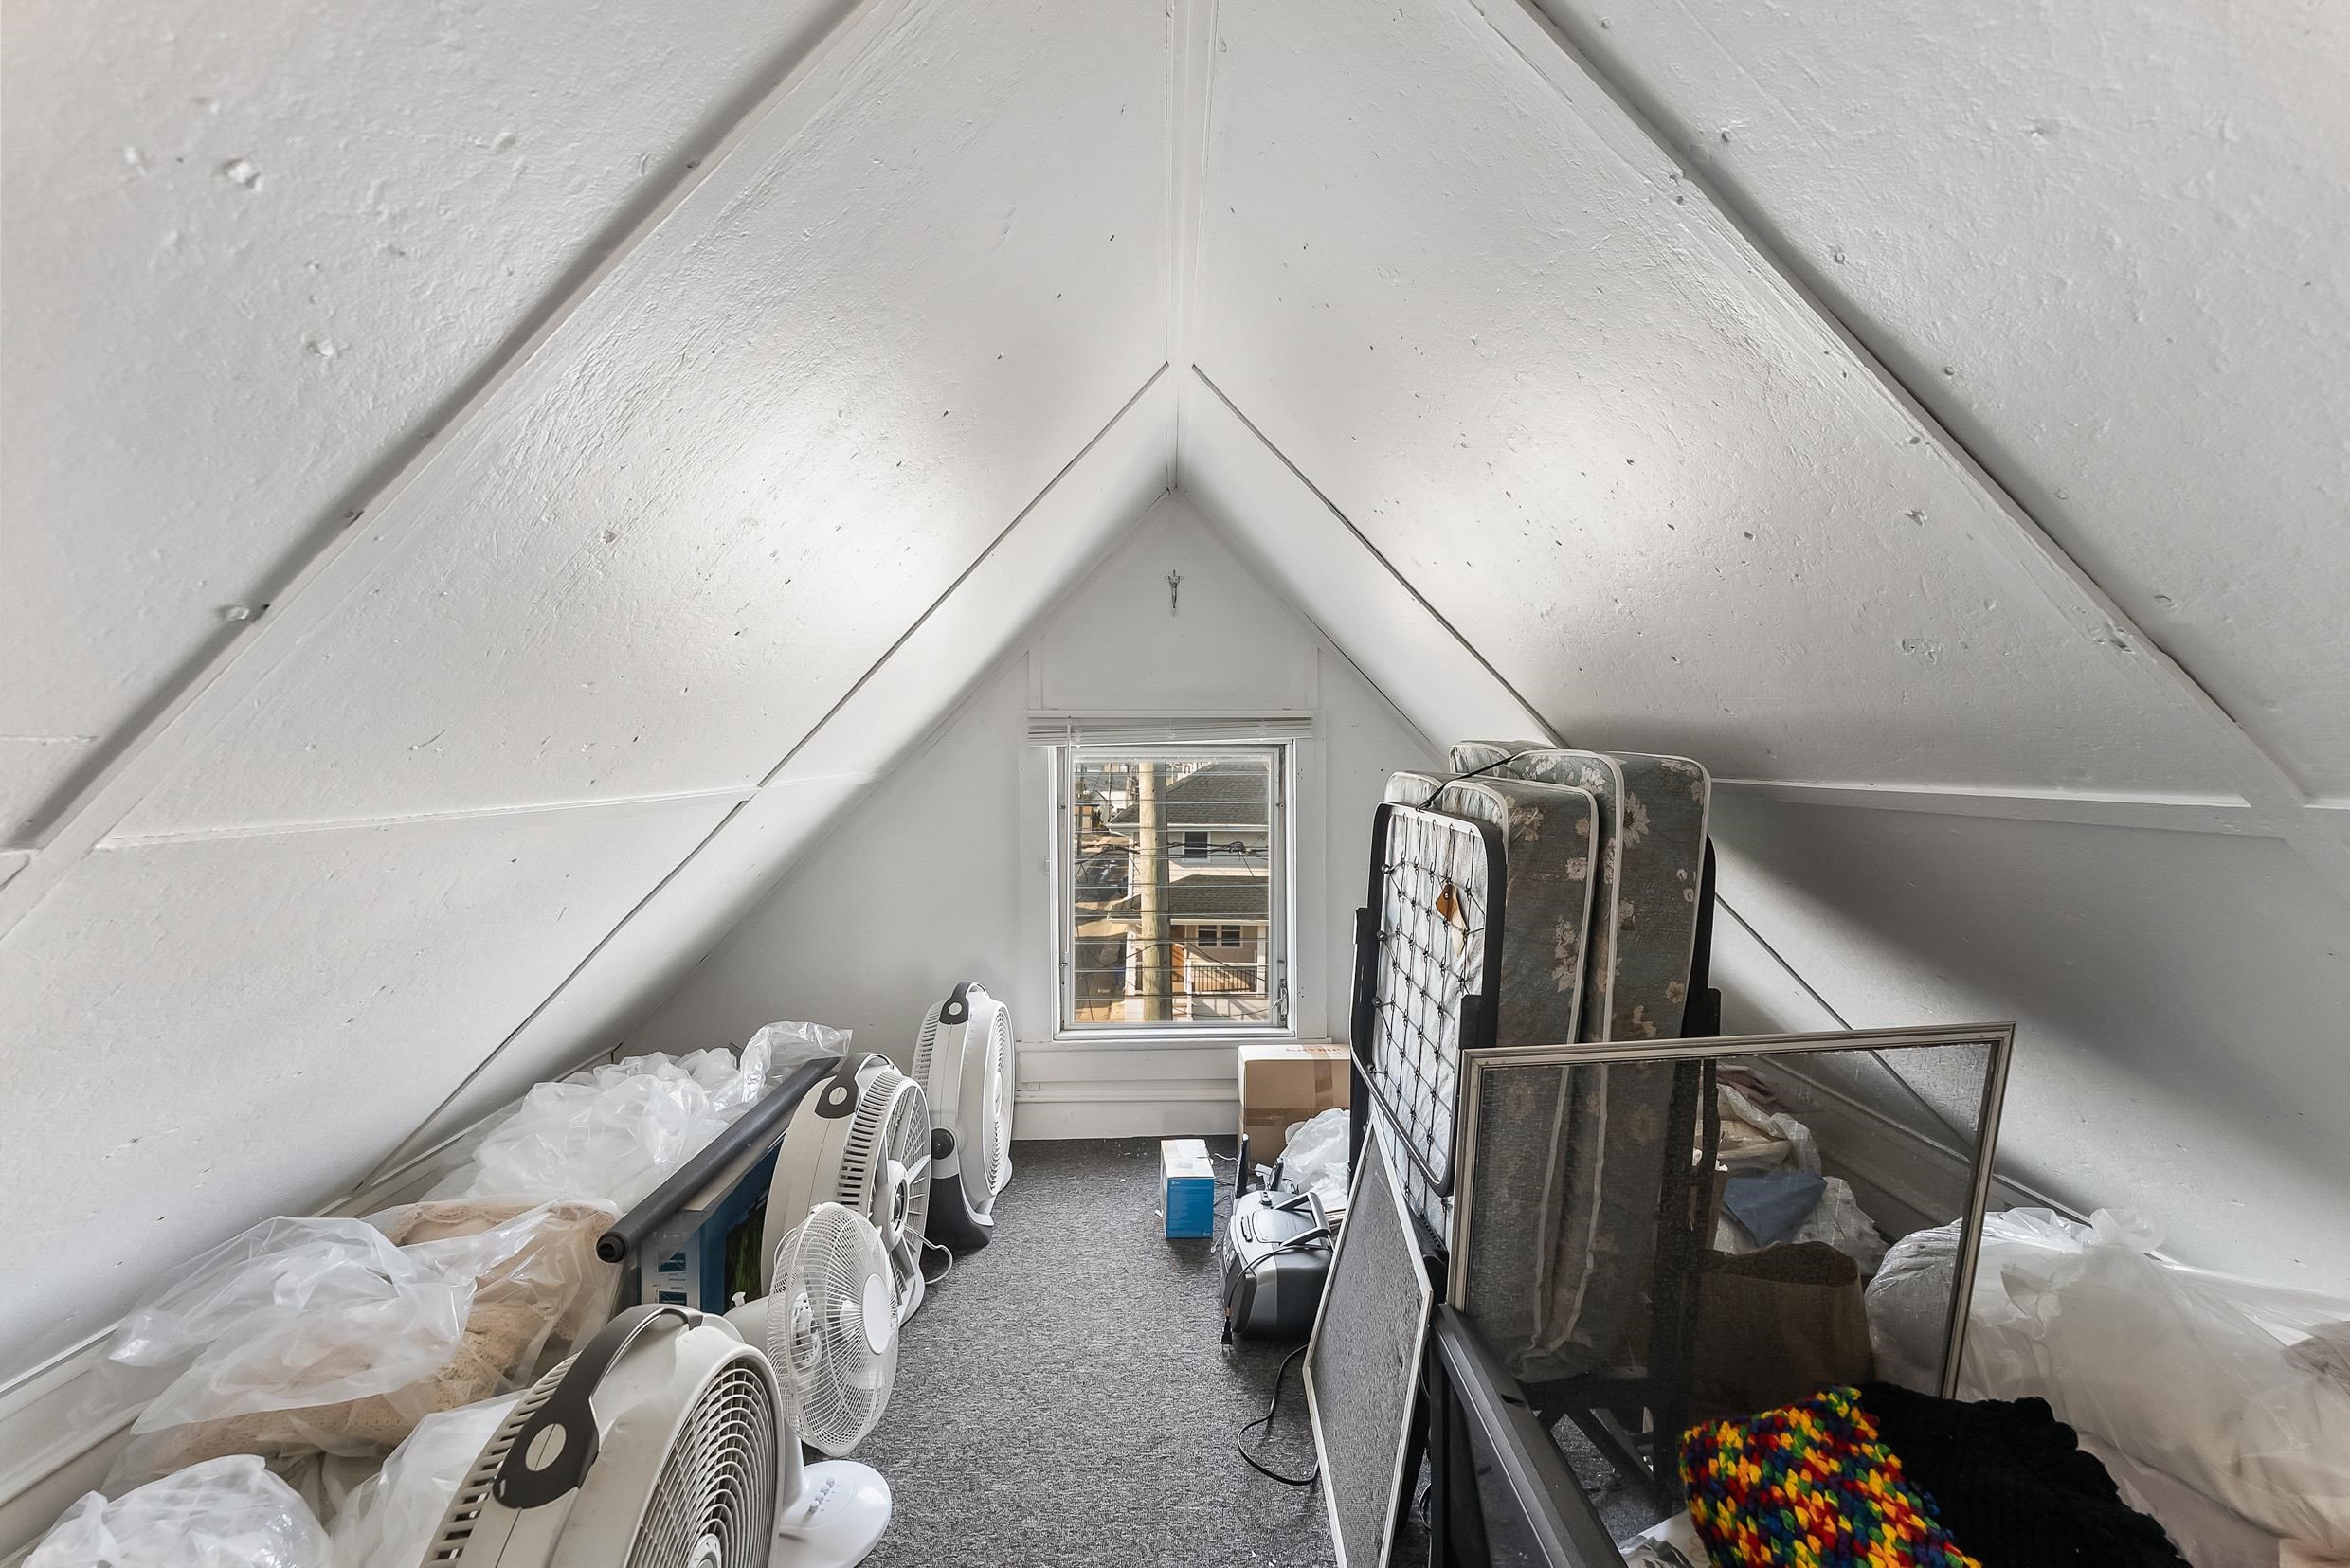
Attic storage area with steep white ceilings, a small window, fans, mattresses, and household belongings.
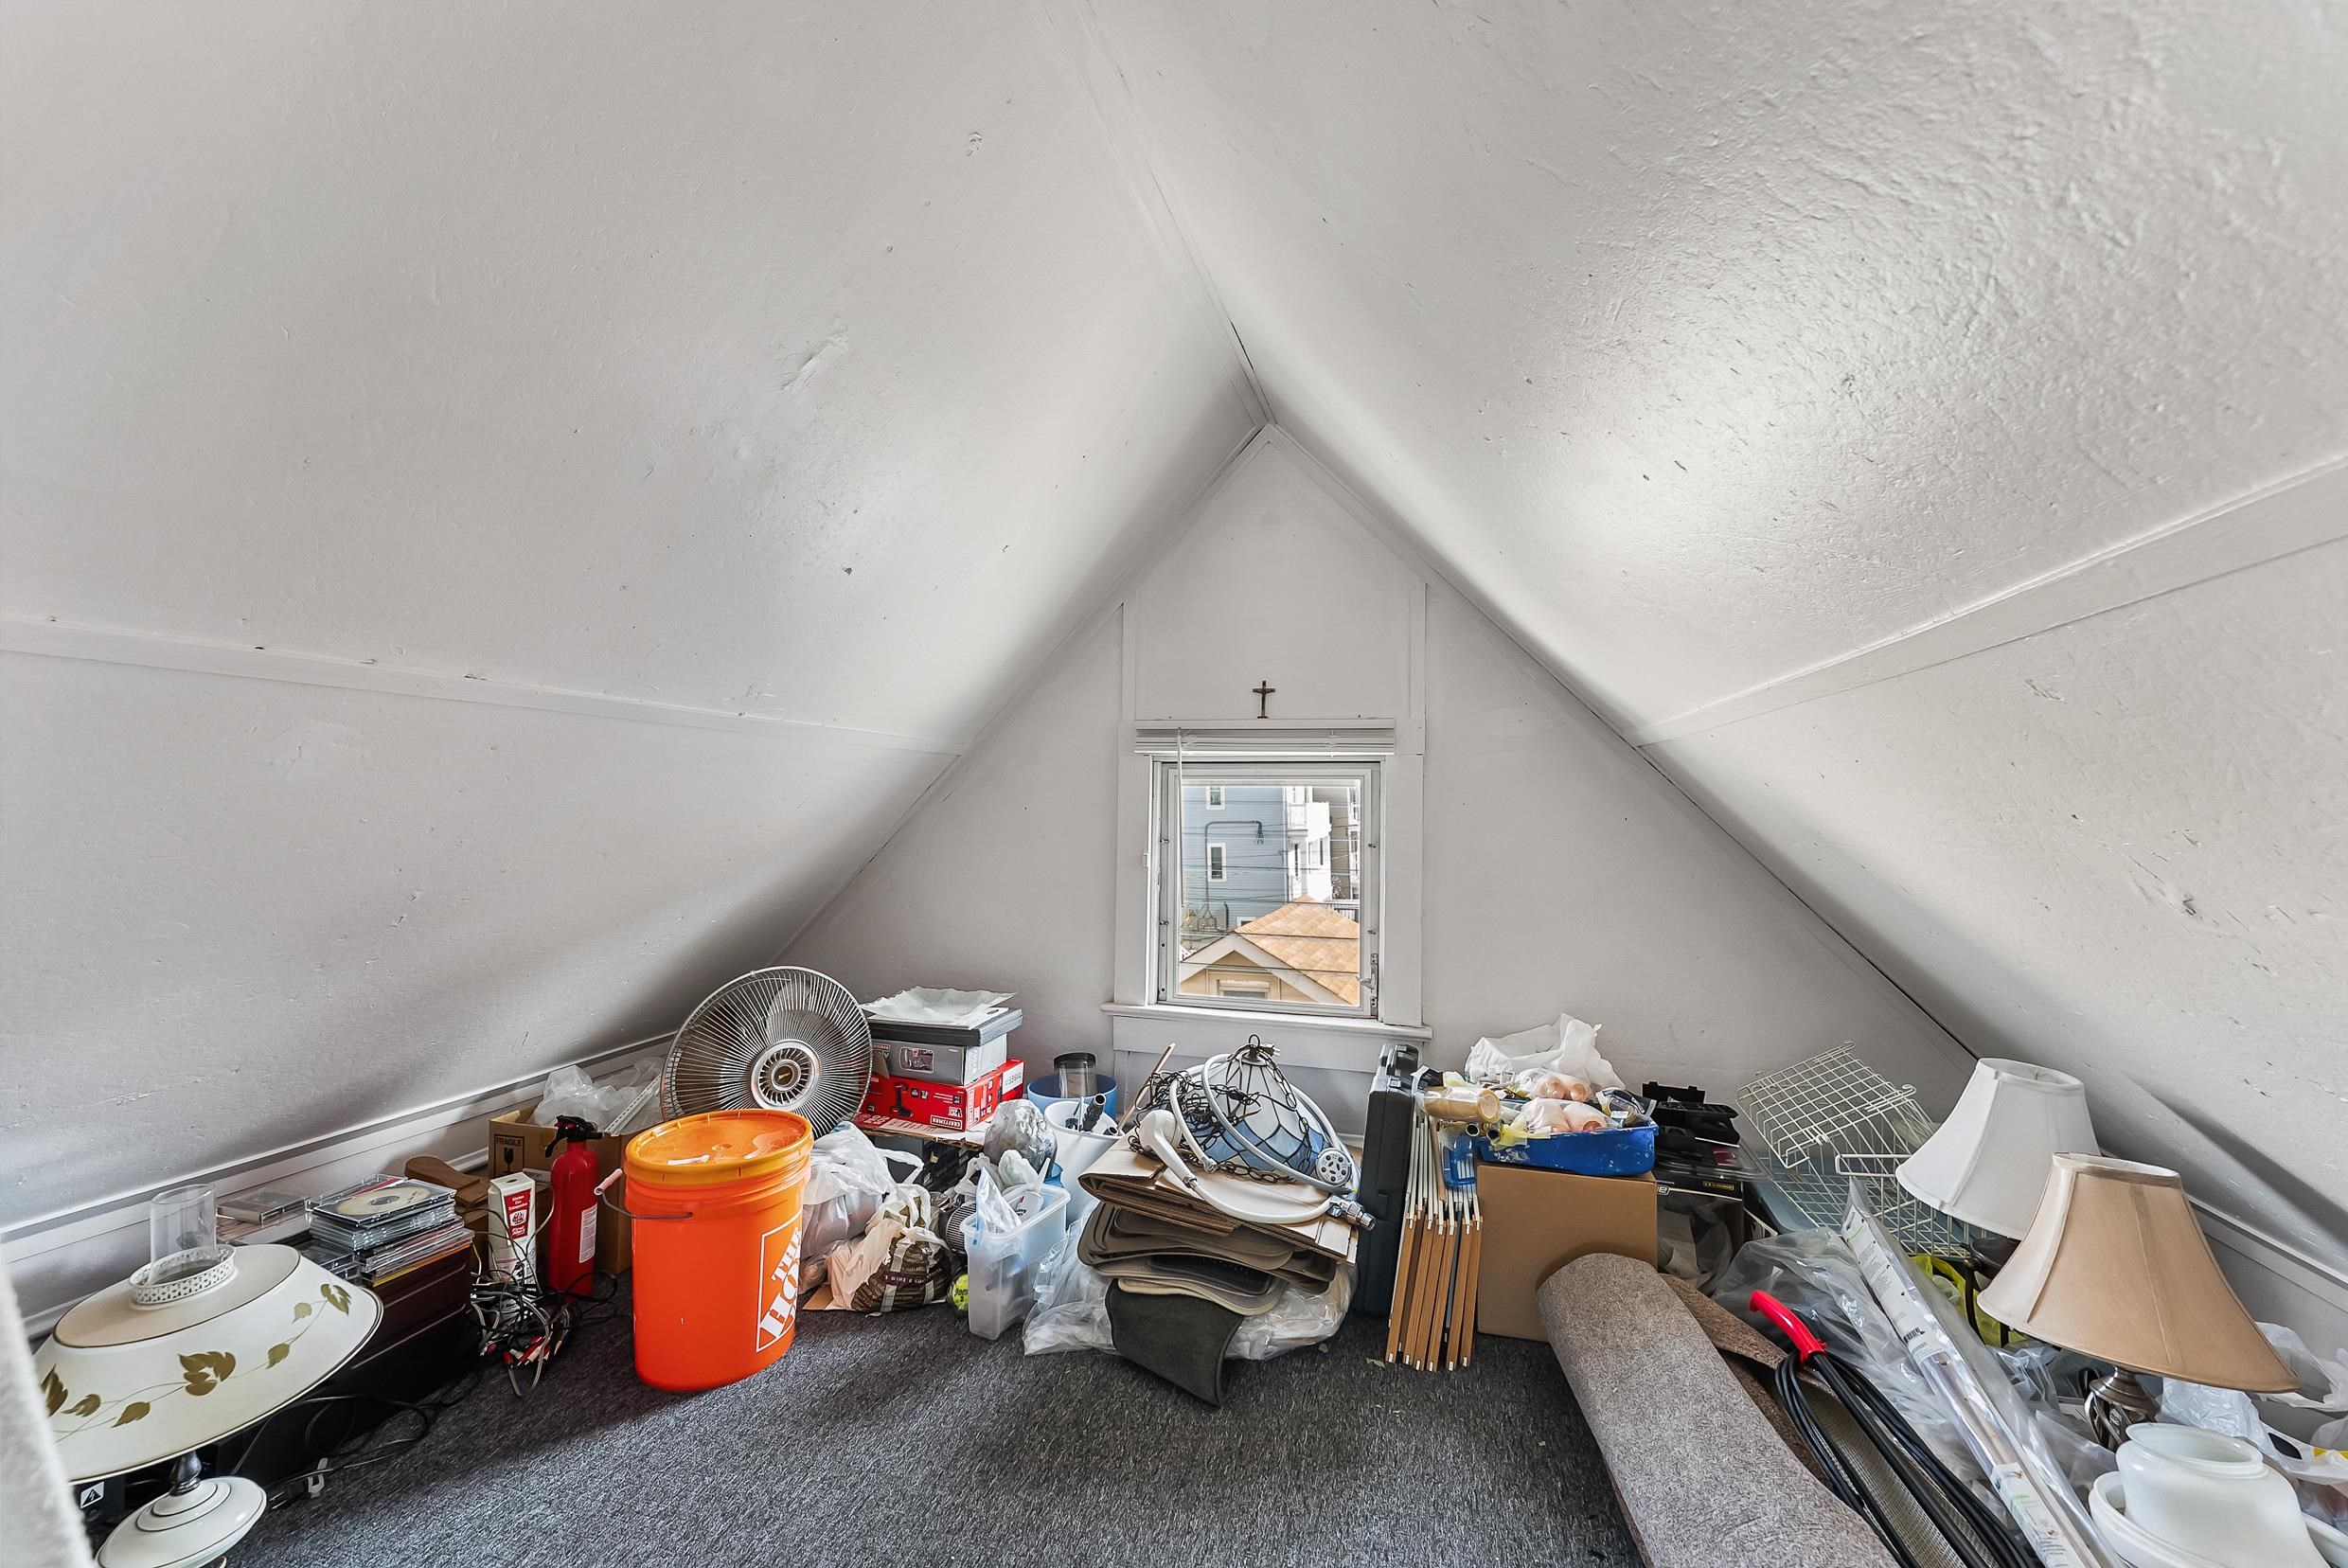
Cluttered attic storage room with a steeply sloped ceiling, small window, and piles of household items.
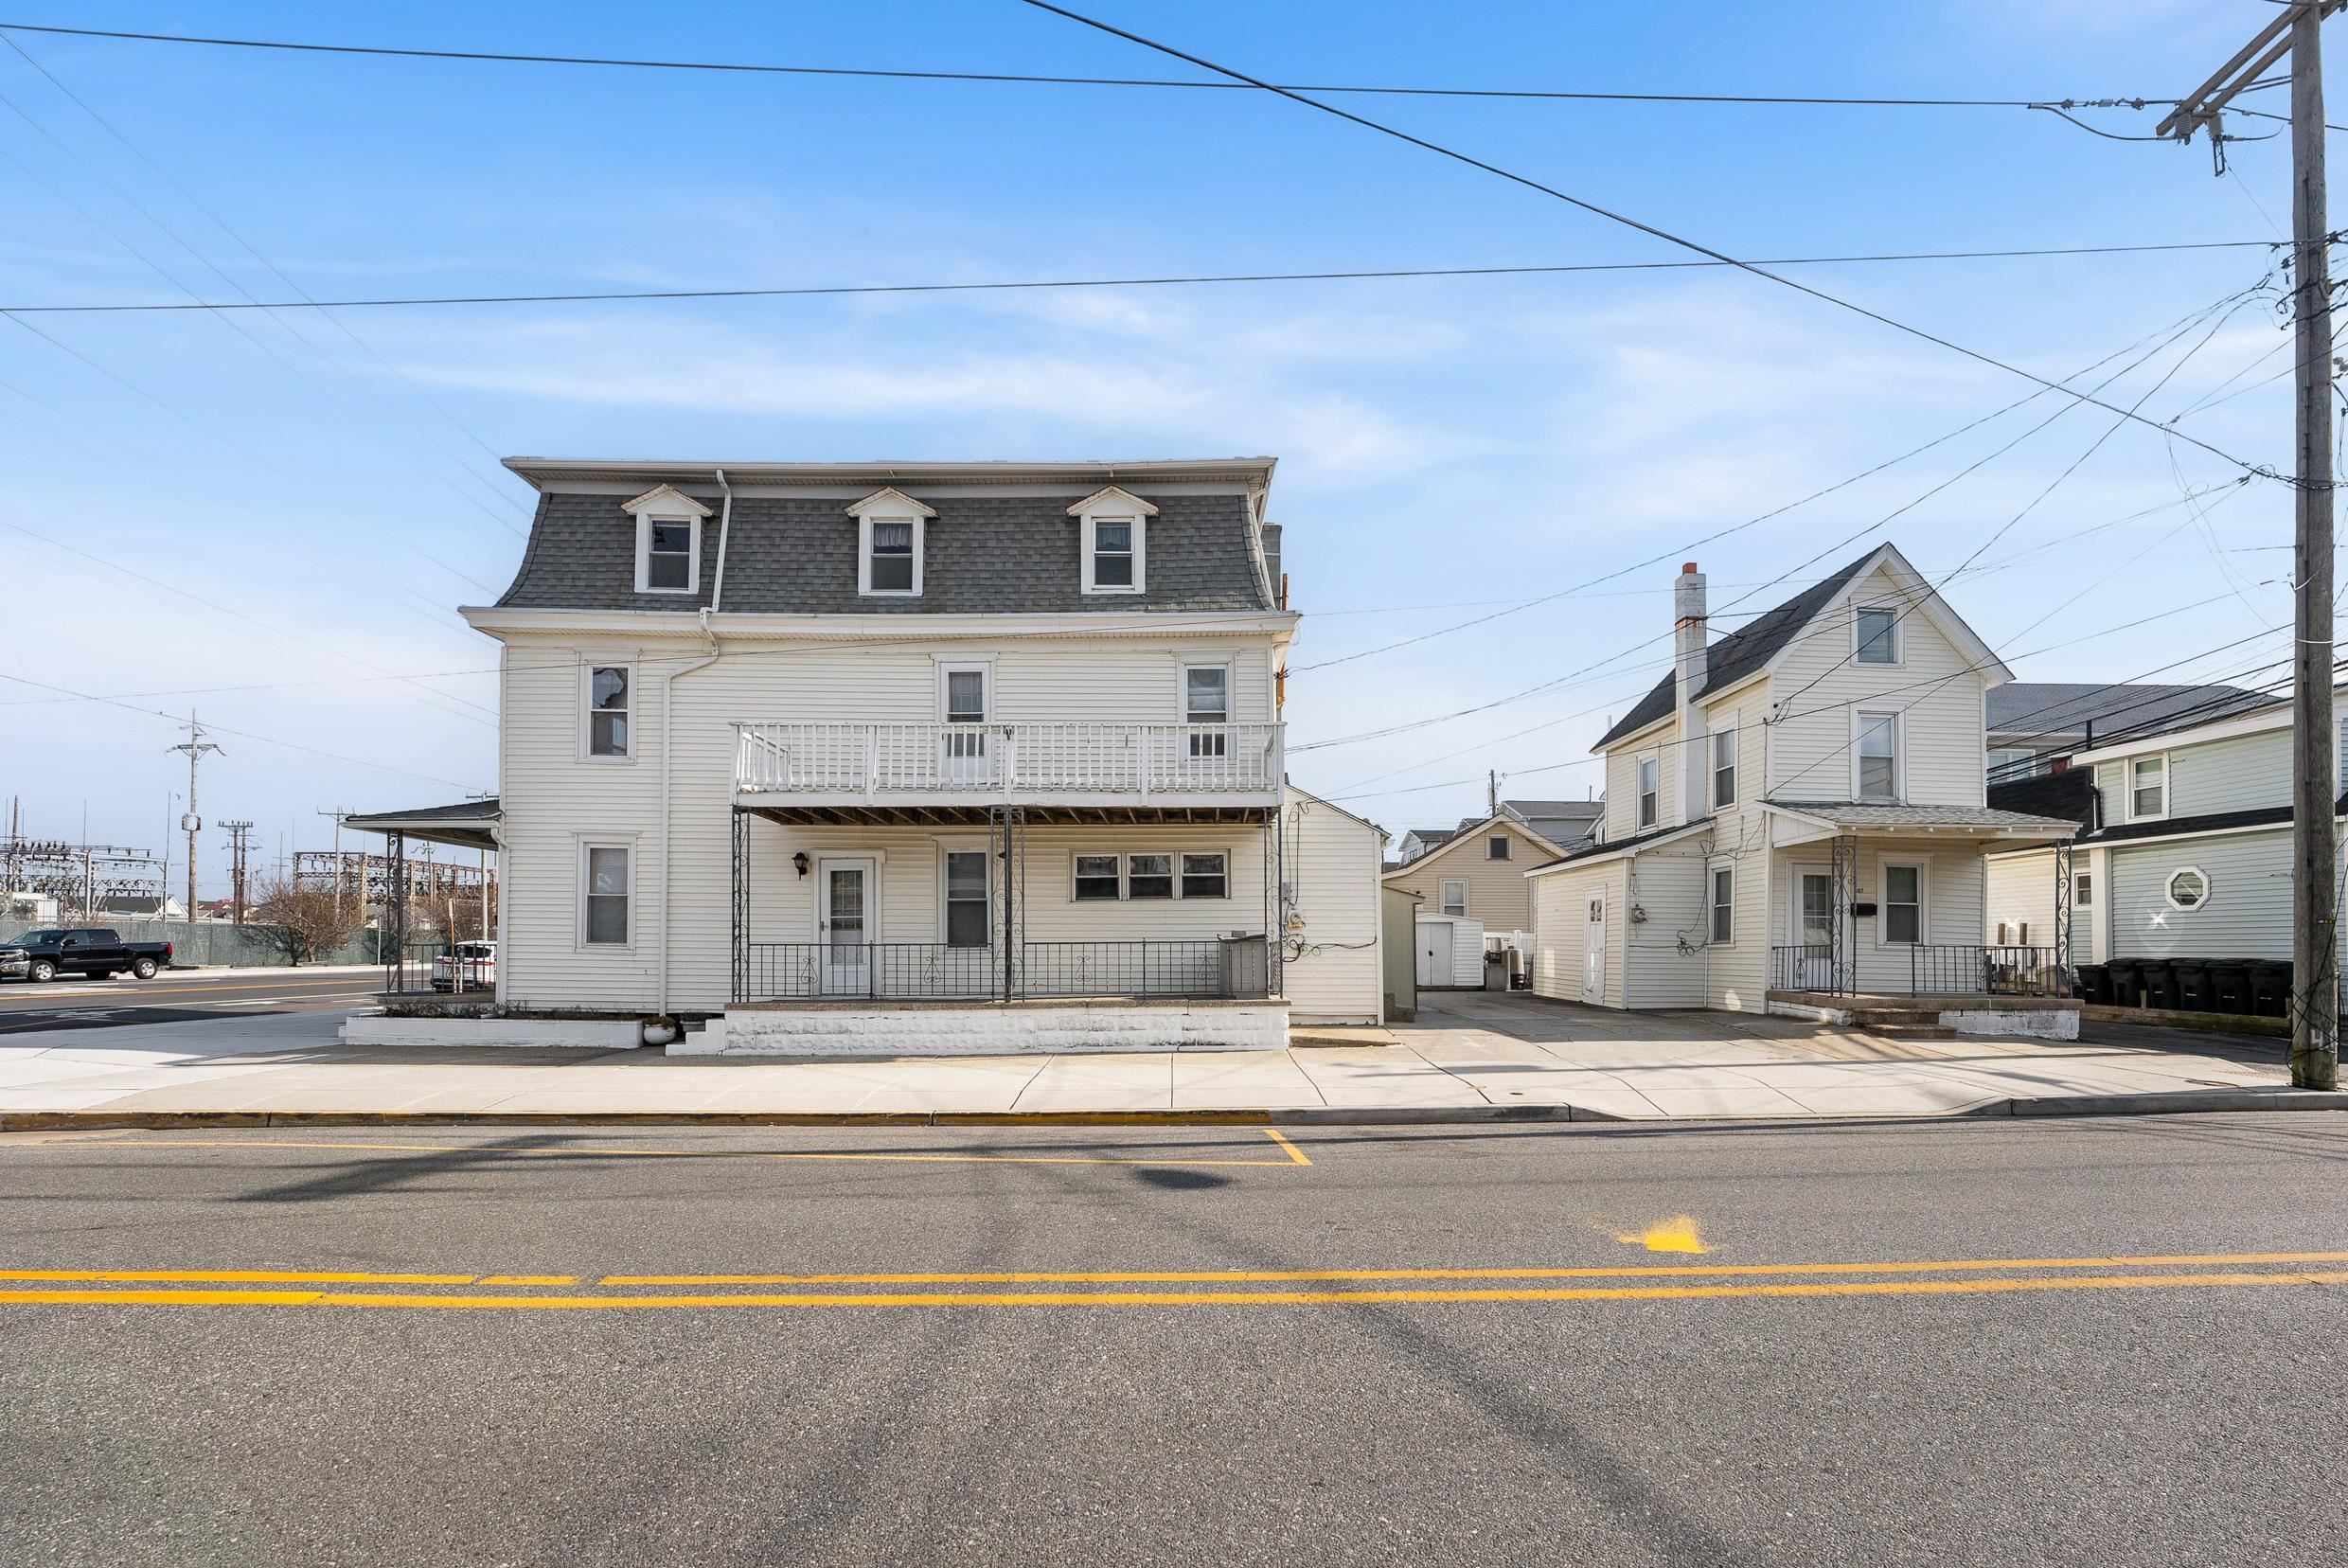
White multi-story home with a gray mansard roof, dormer windows, and a raised porch with balcony.
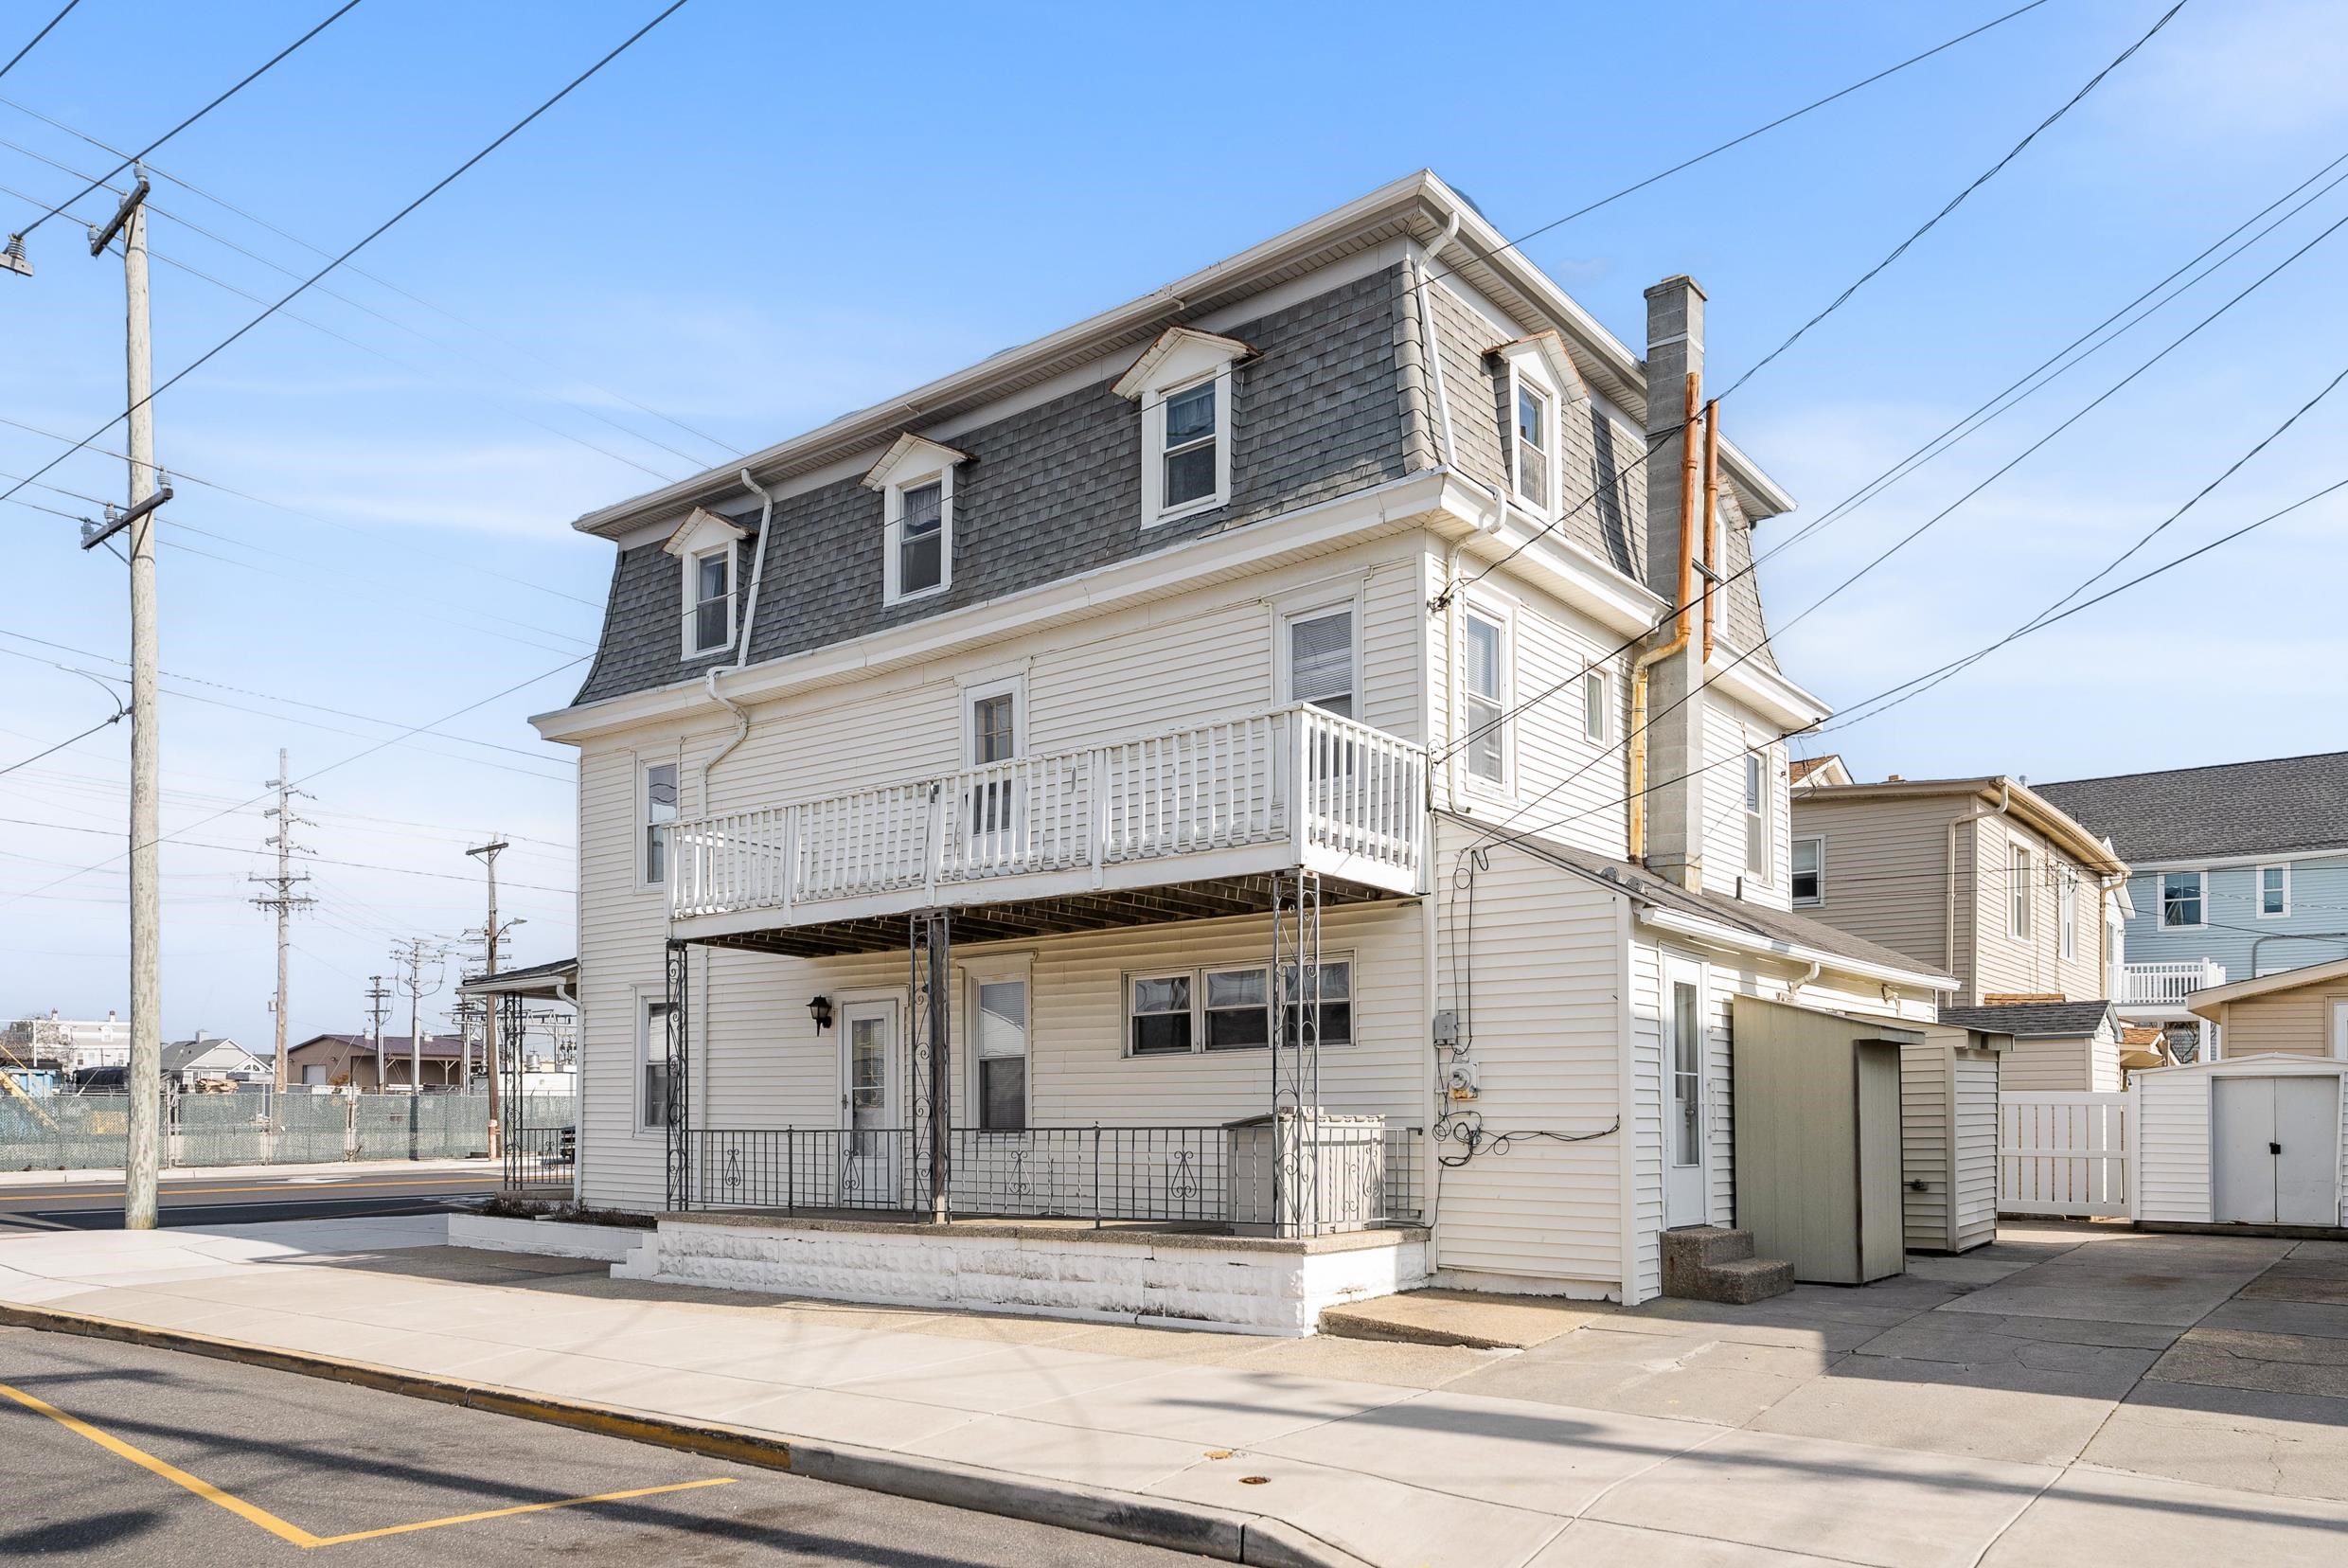
Three-story white house with a gray mansard roof, upper balcony, and ground-level porch.
SEE ALL PHOTOS
White multi-story home with gray shingle upper story, covered porch, and side balcony.
Covered porch with white storm door, windows, and black railing at 1061 West Avenue.
Furnished living room with brown sofas, a gray armchair, and a ceiling fan.
Dining room with an oval wooden table, mixed chairs, chandelier, and windows with blinds.
Kitchen with white appliances, a decorative glass-front cabinet, and a light wood dining table.
White kitchen with a gas range, large refrigerator, decorative glass-front hutch, and wood-look flooring.
Bedroom with a white bed, dark wood dresser, and window facing a neighboring building.
Bedroom with a white bed, wooden dresser, and two sunlit windows.
Bedroom with two beds, three windows, a white mirrored dresser, and a dark chest of drawers.
Bathroom with a white tiled interior, small vanity, window, toilet, and curtained bathtub.
Bedroom with an unmade bed, wooden dresser, and two windows overlooking rooftops.
Bedroom with pale bedding, a dark wood dresser and mirror, ceiling fan, and teal rug.
Bedroom with a pink quilted bed, ceiling fan, and small window.
Laundry room with stacked washer and dryer, water heater, exposed pipes, and a toilet.
Covered front porch with white siding, a glass storm door, and metal railings.
Living room with brown sectional sofas, a black accent chair, and mirrored wall panels.
Dining area with a glass-top table beside a staircase with white railings and wood treads.
Dining area with a glass-top table and chandelier beside a staircase with white railing.
Furnished dining room with a glass table and beige chairs, opening to a compact kitchen.
Kitchen with white cabinets, gas range, refrigerator, sink, and wood flooring.
Kitchen with white cabinets, stacked washer and dryer, gas range, and a wooden dining table by the window.
Bedroom with a large bed, ceiling fan, and windows overlooking the street.
Bedroom with a patchwork quilt on a wooden bed, windowed door, and ceiling fan.
Bright bedroom with a white bed, wooden dresser, ceiling fan, and two curtained windows.
Bathroom with a bathtub, toilet beneath a frosted window, and wall-mounted sink beside a mirrored cabinet.
Bedroom with two single beds, white plank floors, a ceiling fan, and sunlight through a curtained window.
Bedroom with a patterned quilt, dark wood dresser, and open doorway to a room with a dresser and mirror.
Bedroom with two single beds, a white dresser and mirror, and a window.
Bathroom with a sink and toilet beside a water heater, boiler, and exposed mechanical pipes.
White-sided house with a steep front gable, chimney, and covered porch between neighboring homes.
Furnished den with a beige sofa, leather armchair, television, and desk beneath framed pictures.
Kitchen and laundry area with a wooden table, refrigerator, and front-loading washer.
Compact kitchen with white cabinets, dark counters, a stainless-steel sink, and a prominent white gas range.
Bathroom with a toilet, marble-look vanity, patterned walls, and curtained window.
Bedroom with a patterned double bed, two curtained windows, and a chair beside the bed.
Bedroom with a floral bedspread, white dresser, and open closet with hanging clothes.
Attic storage area with steep white ceilings, a small window, fans, mattresses, and household belongings.
Cluttered attic storage room with a steeply sloped ceiling, small window, and piles of household items.
White multi-story home with a gray mansard roof, dormer windows, and a raised porch with balcony.
Three-story white house with a gray mansard roof, upper balcony, and ground-level porch.
For Sale

1061 West Avenue

1061 West Avenue, Ocean City, NJ 08226

$1,499,000
In the heart of Downtown Ocean City, this historic corner triplex captures the timeless coastal charm of the shore, featuring a rare side-by-side front building and a separate rear cottage--all situated on a 40x90 lot. The front building offers a spacious side-by-side layout, with each unit featuring 6 bedrooms and 1.5 bathrooms. Each first floor includes a living room, dining room, kitchen, half bathroom, and utility room. The second floor hosts three bedrooms and a full bathroom, while the third floor provides three additional bedrooms, offering ample space for large families or rental use. The rear cottage adds flexibility with 2 bedrooms, 1 full bathroom, and a walk-up attic, ideal for storage or future possibilities. Outside, the property features an outdoor shower, additional storage, and a two-car driveway--valuable amenities in this sought-after location. Whether you're seeking an investment opportunity or a piece of Ocean City history to make your own, this property offers a unique combination of character, scale, and location.

14
beds

5
baths

3,956 Sq.Ft. LIVING AREA

Alexander Huffard

Alexander Huffard

Features & Amenities

Interior

  • total bedrooms14
  • Total bathrooms5
  • full bathrooms3
  • half bathrooms2

Area & Lot

  • Status For Sale
  • Living Area3,956 Sq.Ft.
  • Total Area3,956 Sq.Ft.
  • MLS® ID260693
  • TypeMulti-Family
  • YEAR BUILT1902
  • NeighborhoodCape May County

Exterior

  • water SourcePublic
  • HEAT TYPEGas Natural, Baseboard, Radiator, Forced Air
  • AIR CONDITIONINGCeiling Fan
  • sewerPublic
  • other exterior FeaturesSidewalks, Outside Shower, Other (See Remarks)

Financial

  • Sales Price$1,499,000
Covered porch with white storm door, windows, and black railing at 1061 West Avenue.

Schedule a Showing

I would love to show you this beautiful property. Please select your preferred date and time below. I will be in touch shortly to confirm your appointment.

Schedule a Showing

I would love to show you this beautiful property. Please select your preferred date and time below. I will be in touch shortly to confirm your appointment.

Thank you for your interest in 1061 West Avenue, Ocean City, NJ 08226. We are reviewing your request and will be in touch shortly!

Mortgage Calculator

Estimate your monthly mortgage payment, including the principal and interest, property taxes, and HOA. Adjust the values to generate a more accurate rate.

All estimates are provided for informational purposes only. Actual amounts may vary.
$0,000 Your Payment 20 15 65
$0,000 Your Payment

Cape May County

Explore

Work With Alexander

Whether you are shopping for a vacation home in Brigantine, Margate, or Ocean City, seeking a full-time residence in Linwood or Upper Township, or buying your first home in Galloway, Somers Point, or Egg Harbor Township, Alexander is the agent of today and tomorrow.

Follow Me on Instagram